
L’Atelier du Flot Mesnil,
In Pictures
INTERIOR - GROUND FLOOR
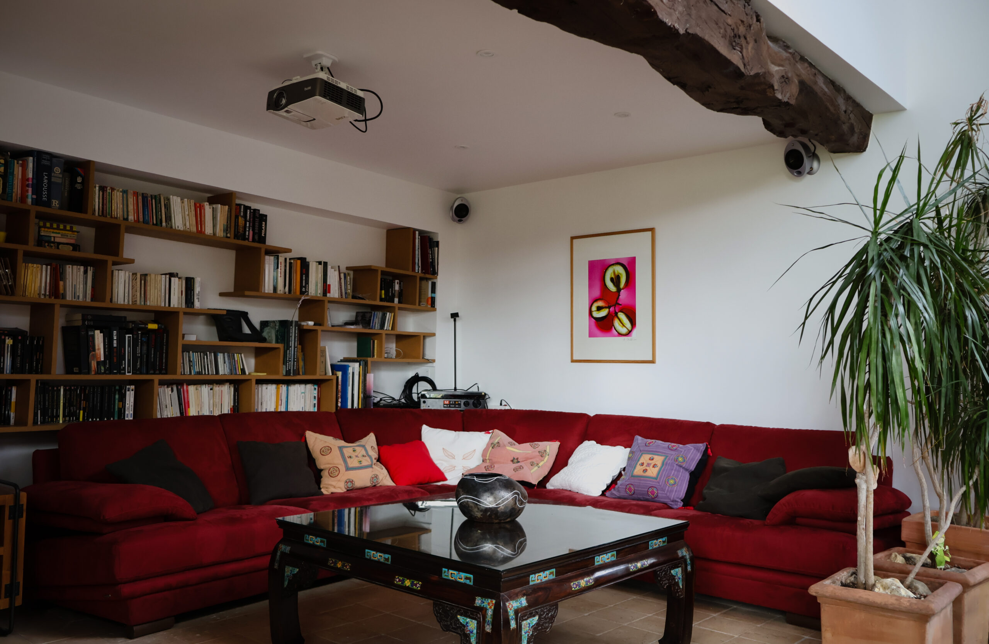
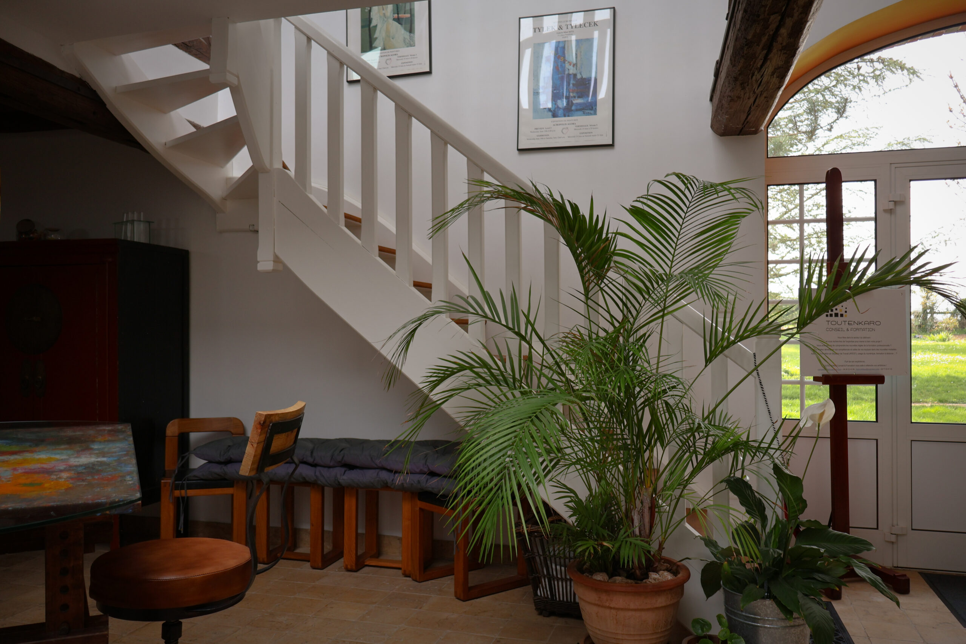
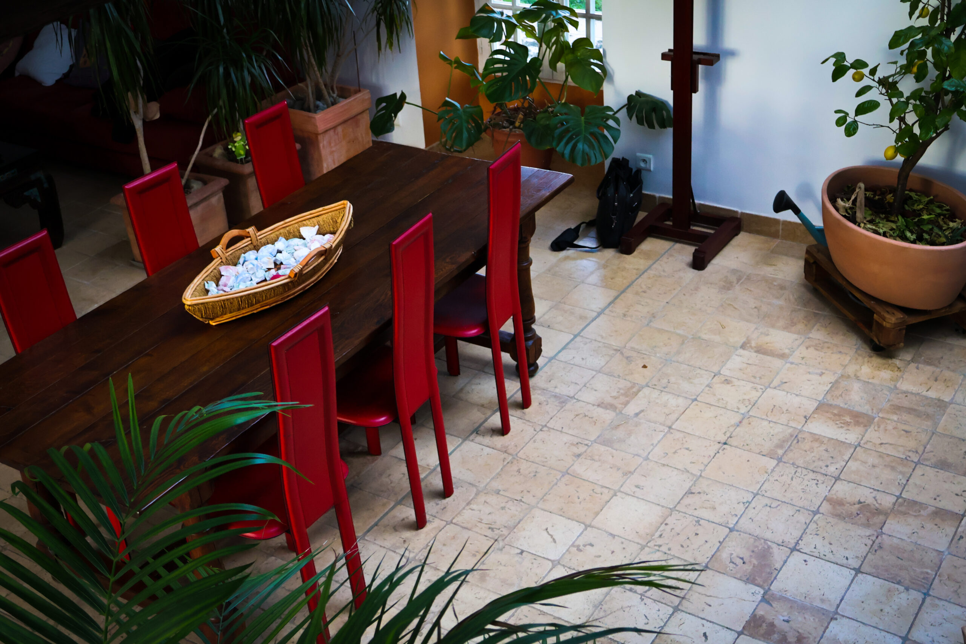
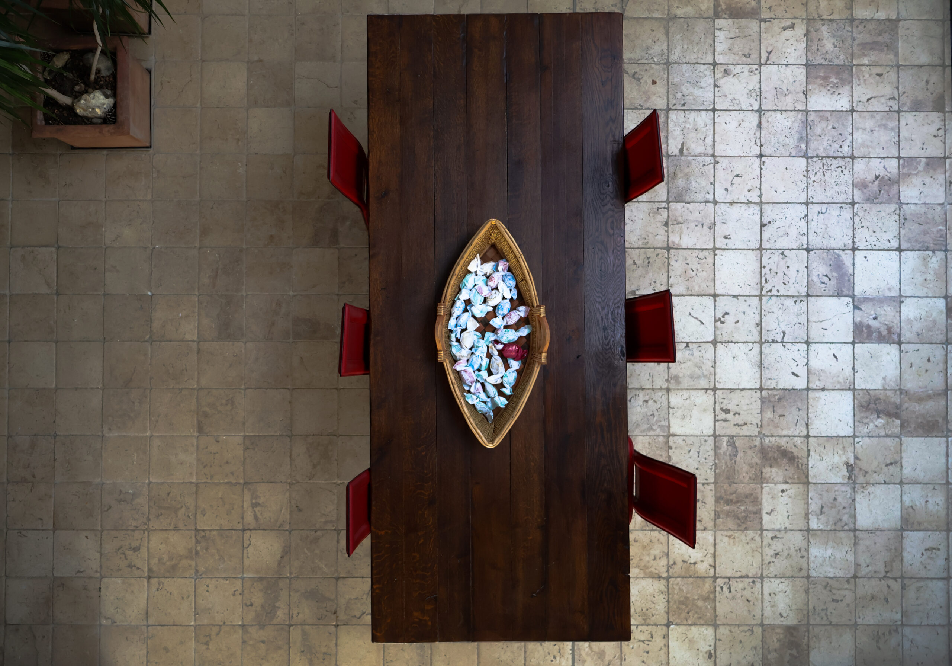
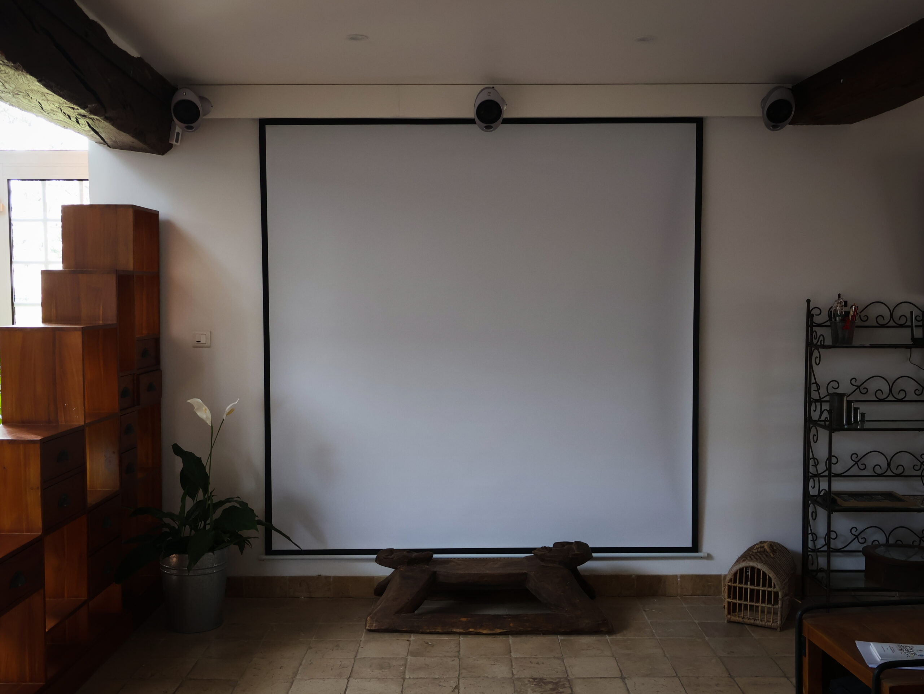
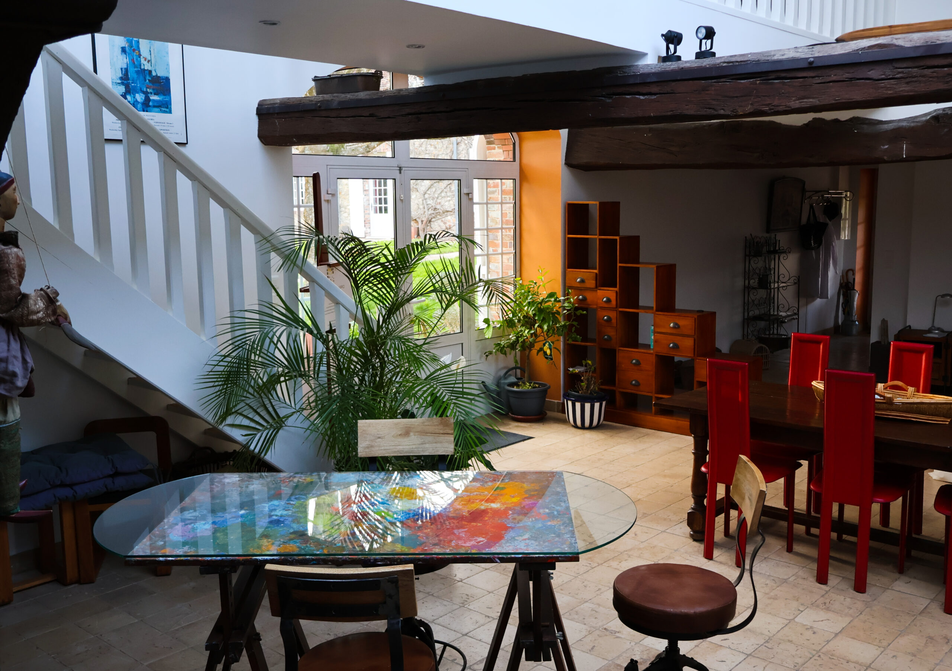
A large 80 m² shared space divided into three areas:
– A meeting/dining area
– A video/cinema area equipped with a projector, an electric screen, a home cinema system, and a tuner
– A relaxation/lounge area with a stone fireplace from Bourgogne
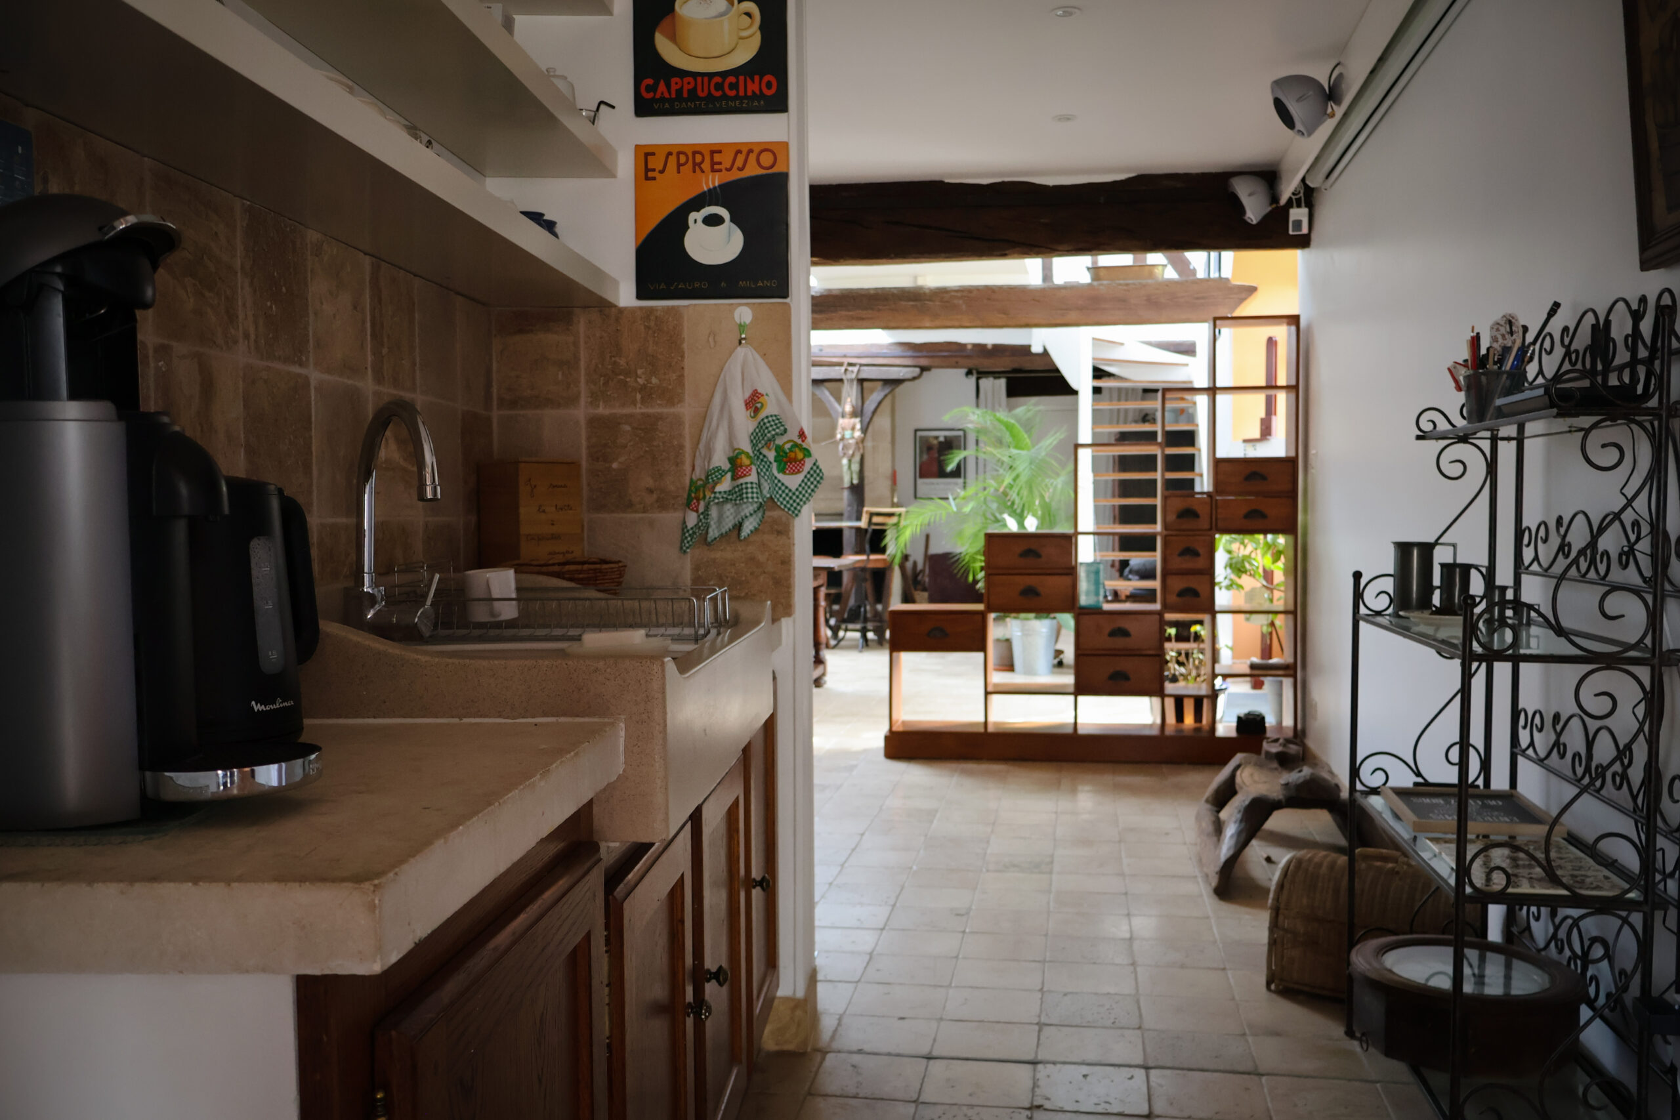
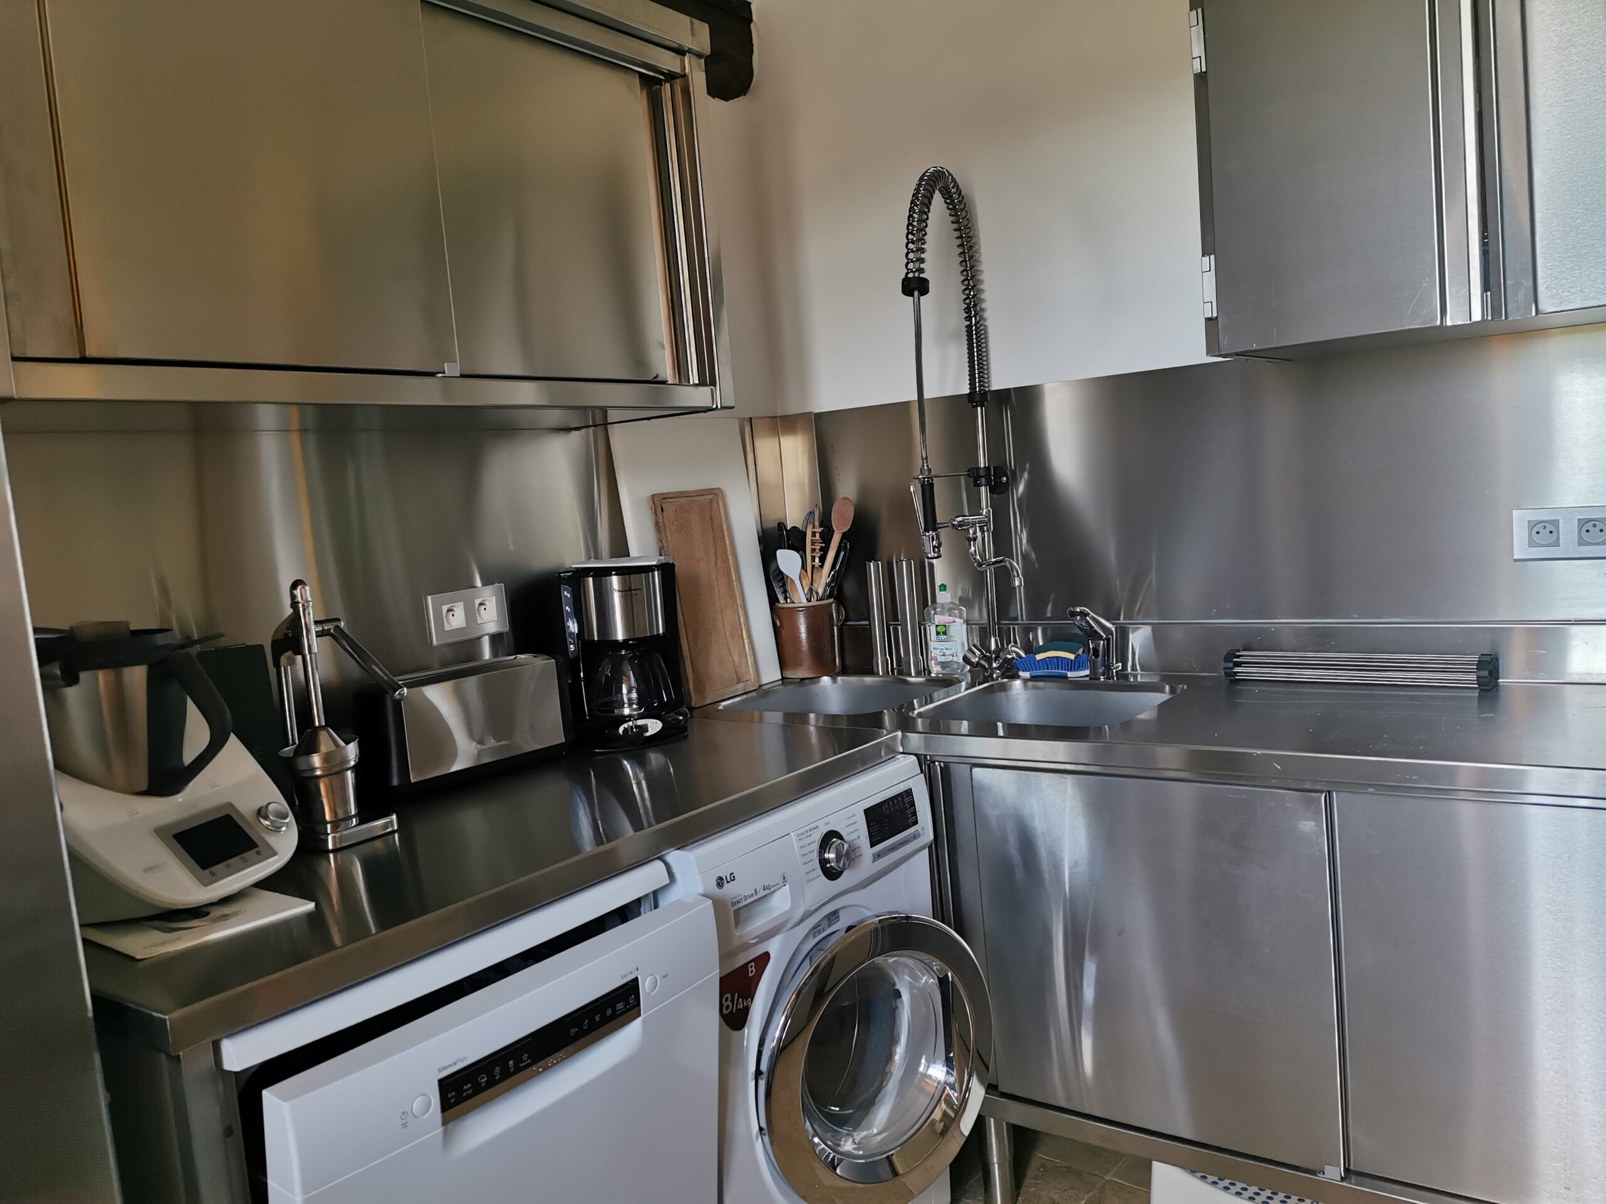
A fully equipped laboratory kitchen
A “coffee break” area for pauses
A sports area with a view of the garden, equipped with:
– An elliptical bike
– A wall bar
– Accessories (balls, bands, weights, mats, etc.)
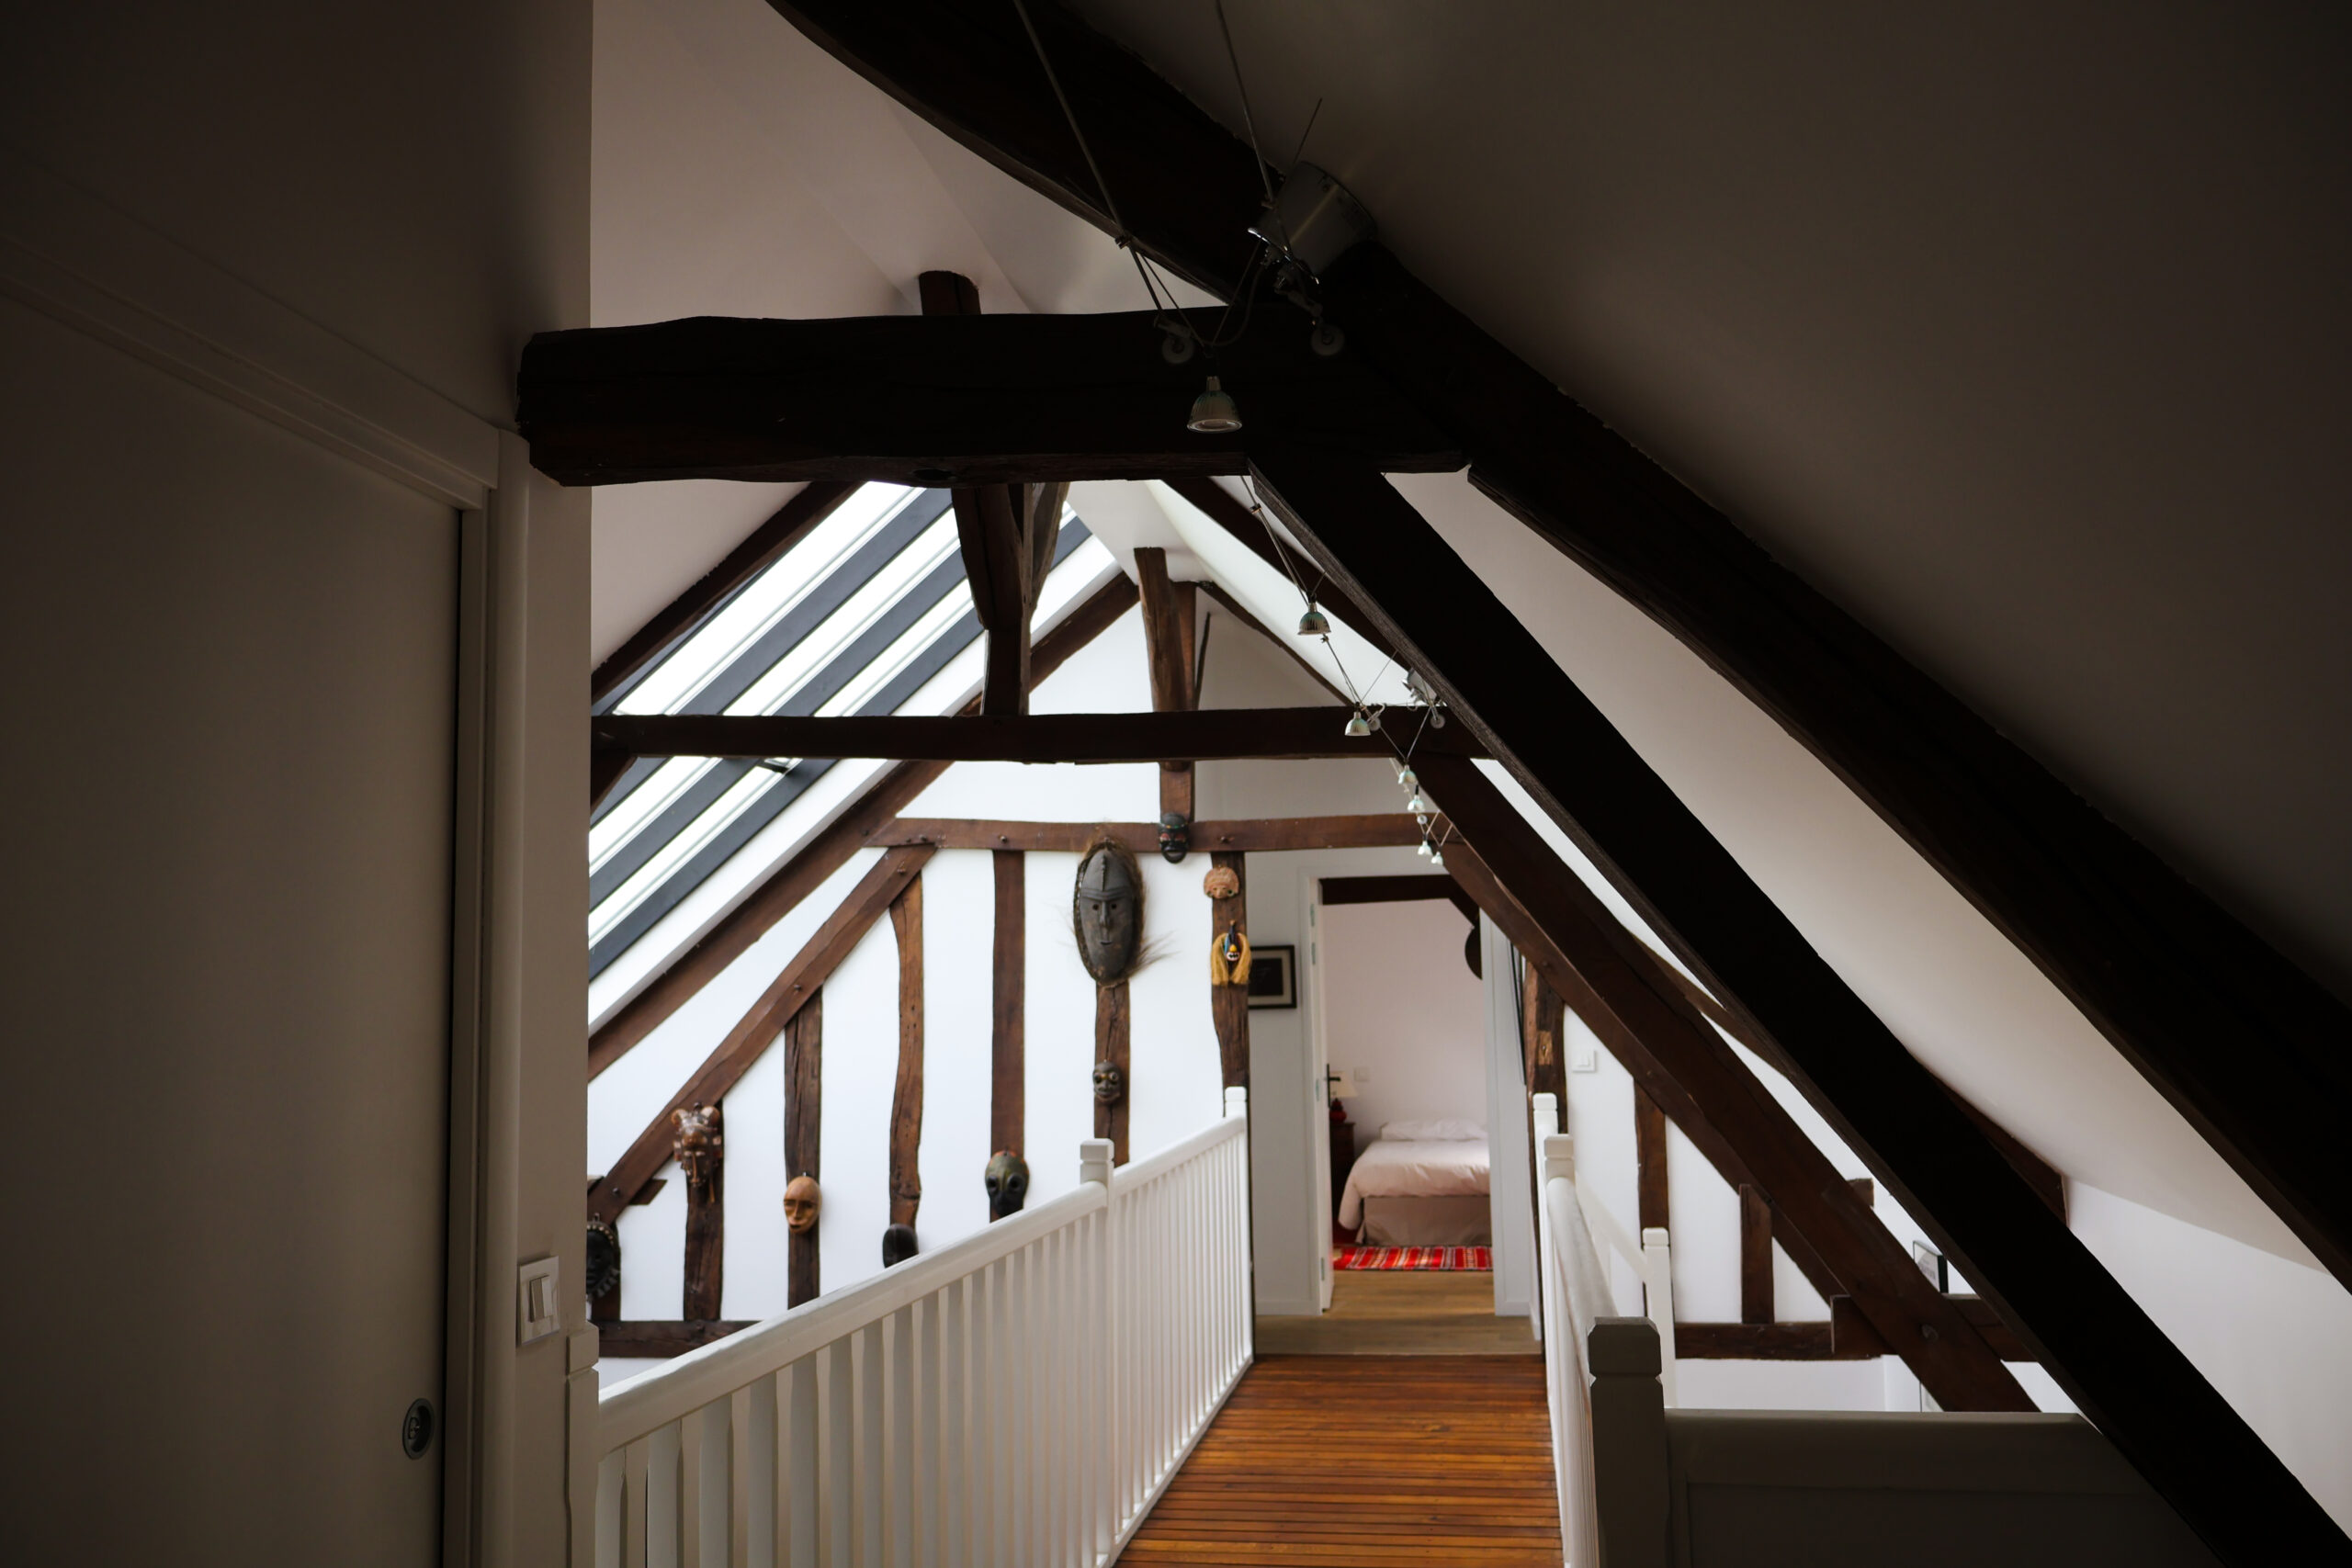
INTERIOR - UPPER FLOOR
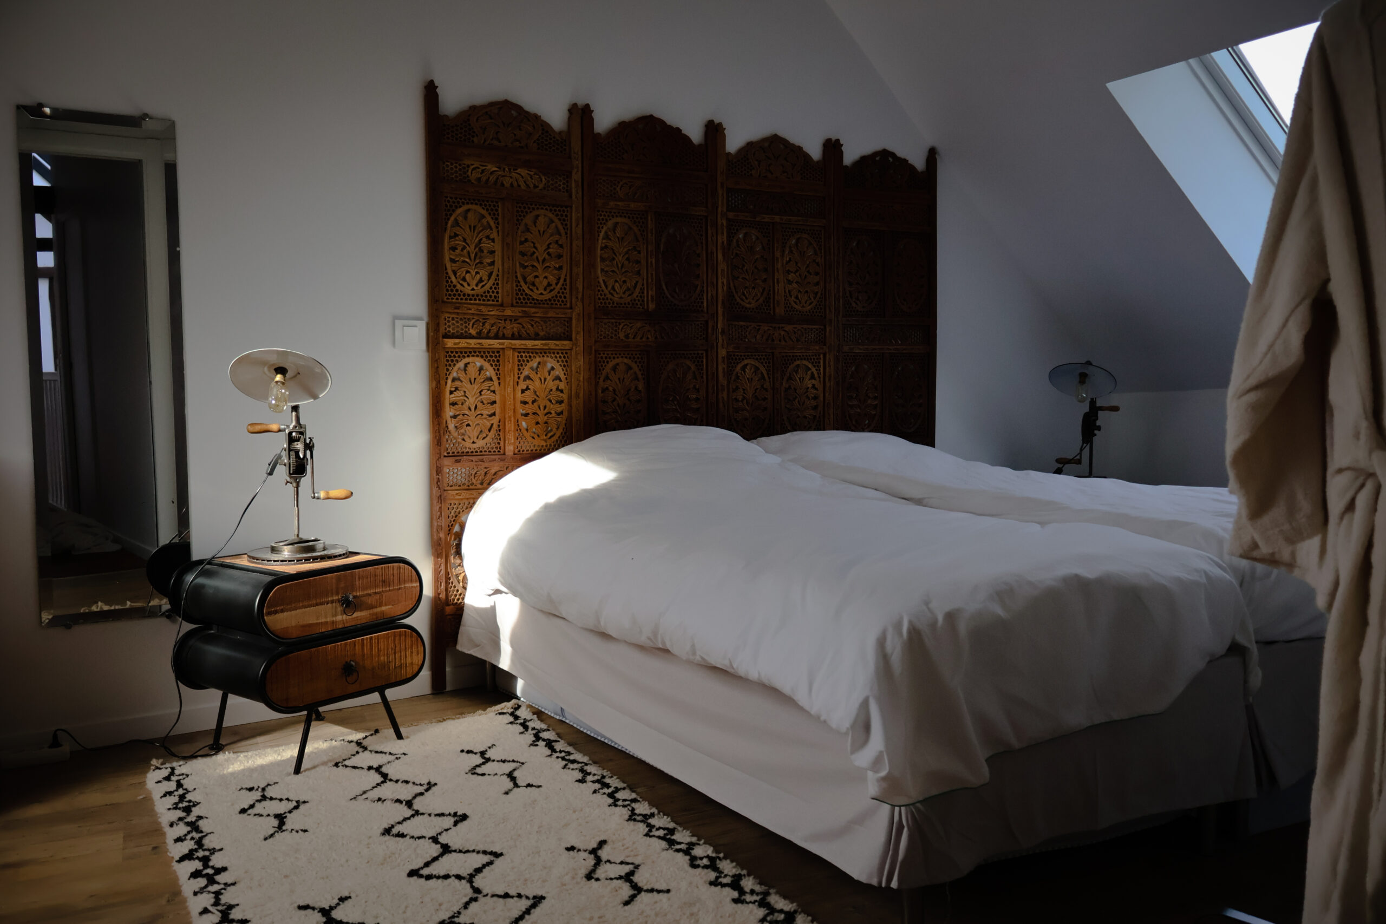
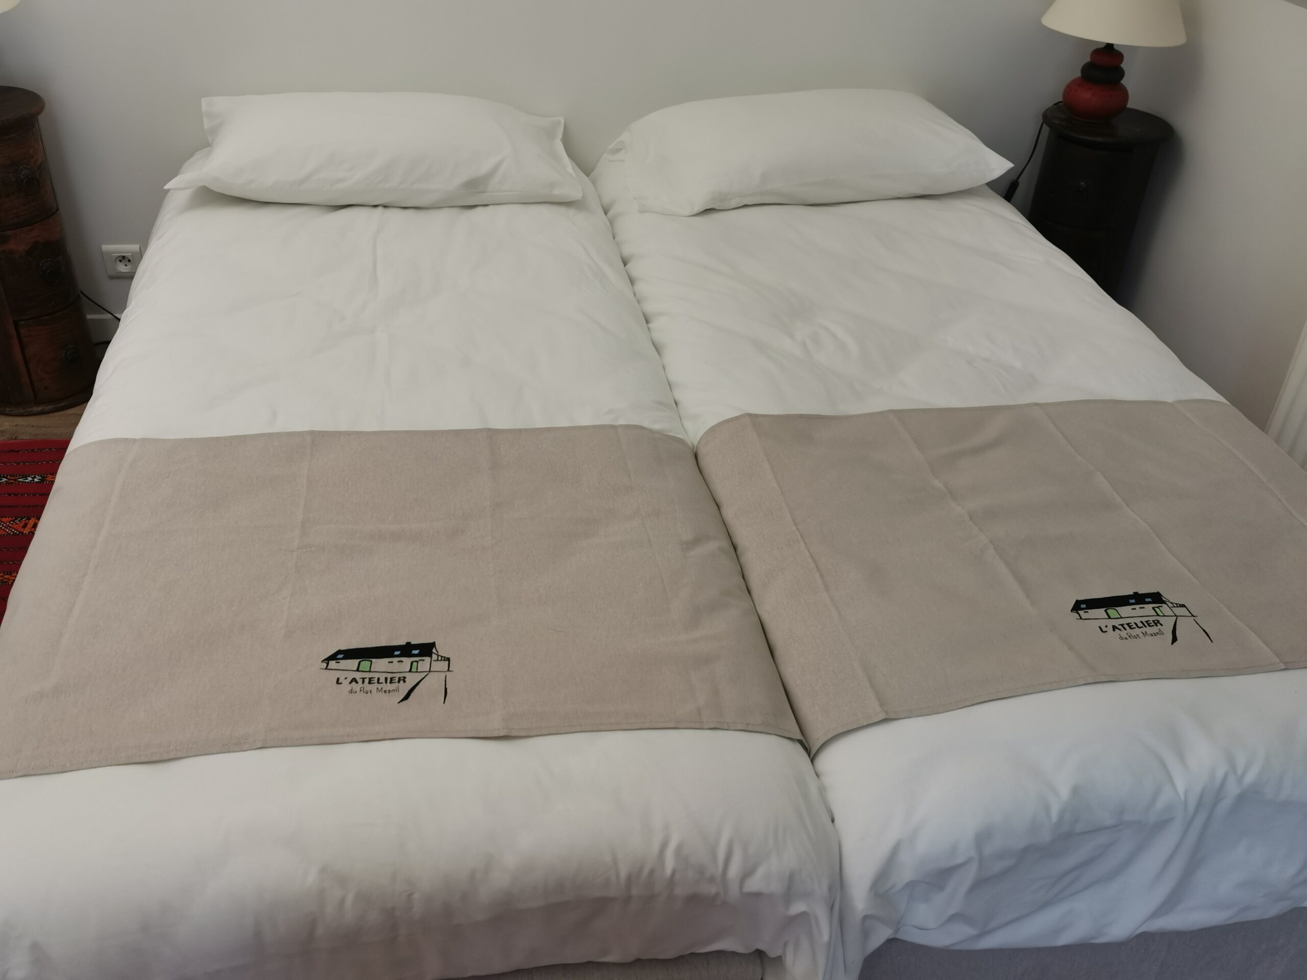
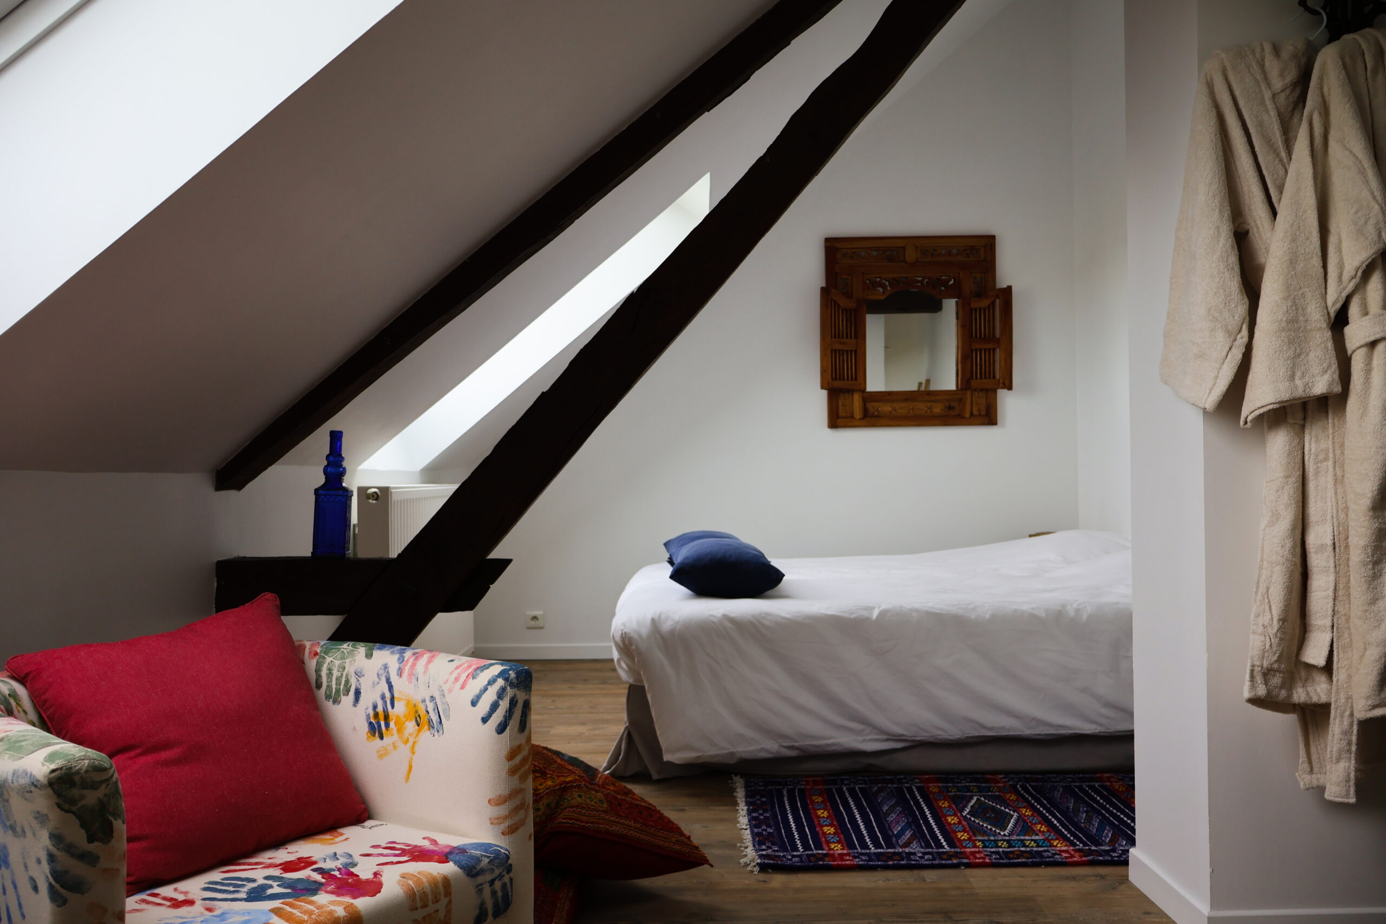
3 bedrooms accommodating 6 people:
– Two 90×200 beds per room
– Bed linens provided
– Bathrobes and towels provided
3 additional rooms at the host’s home (6 people)
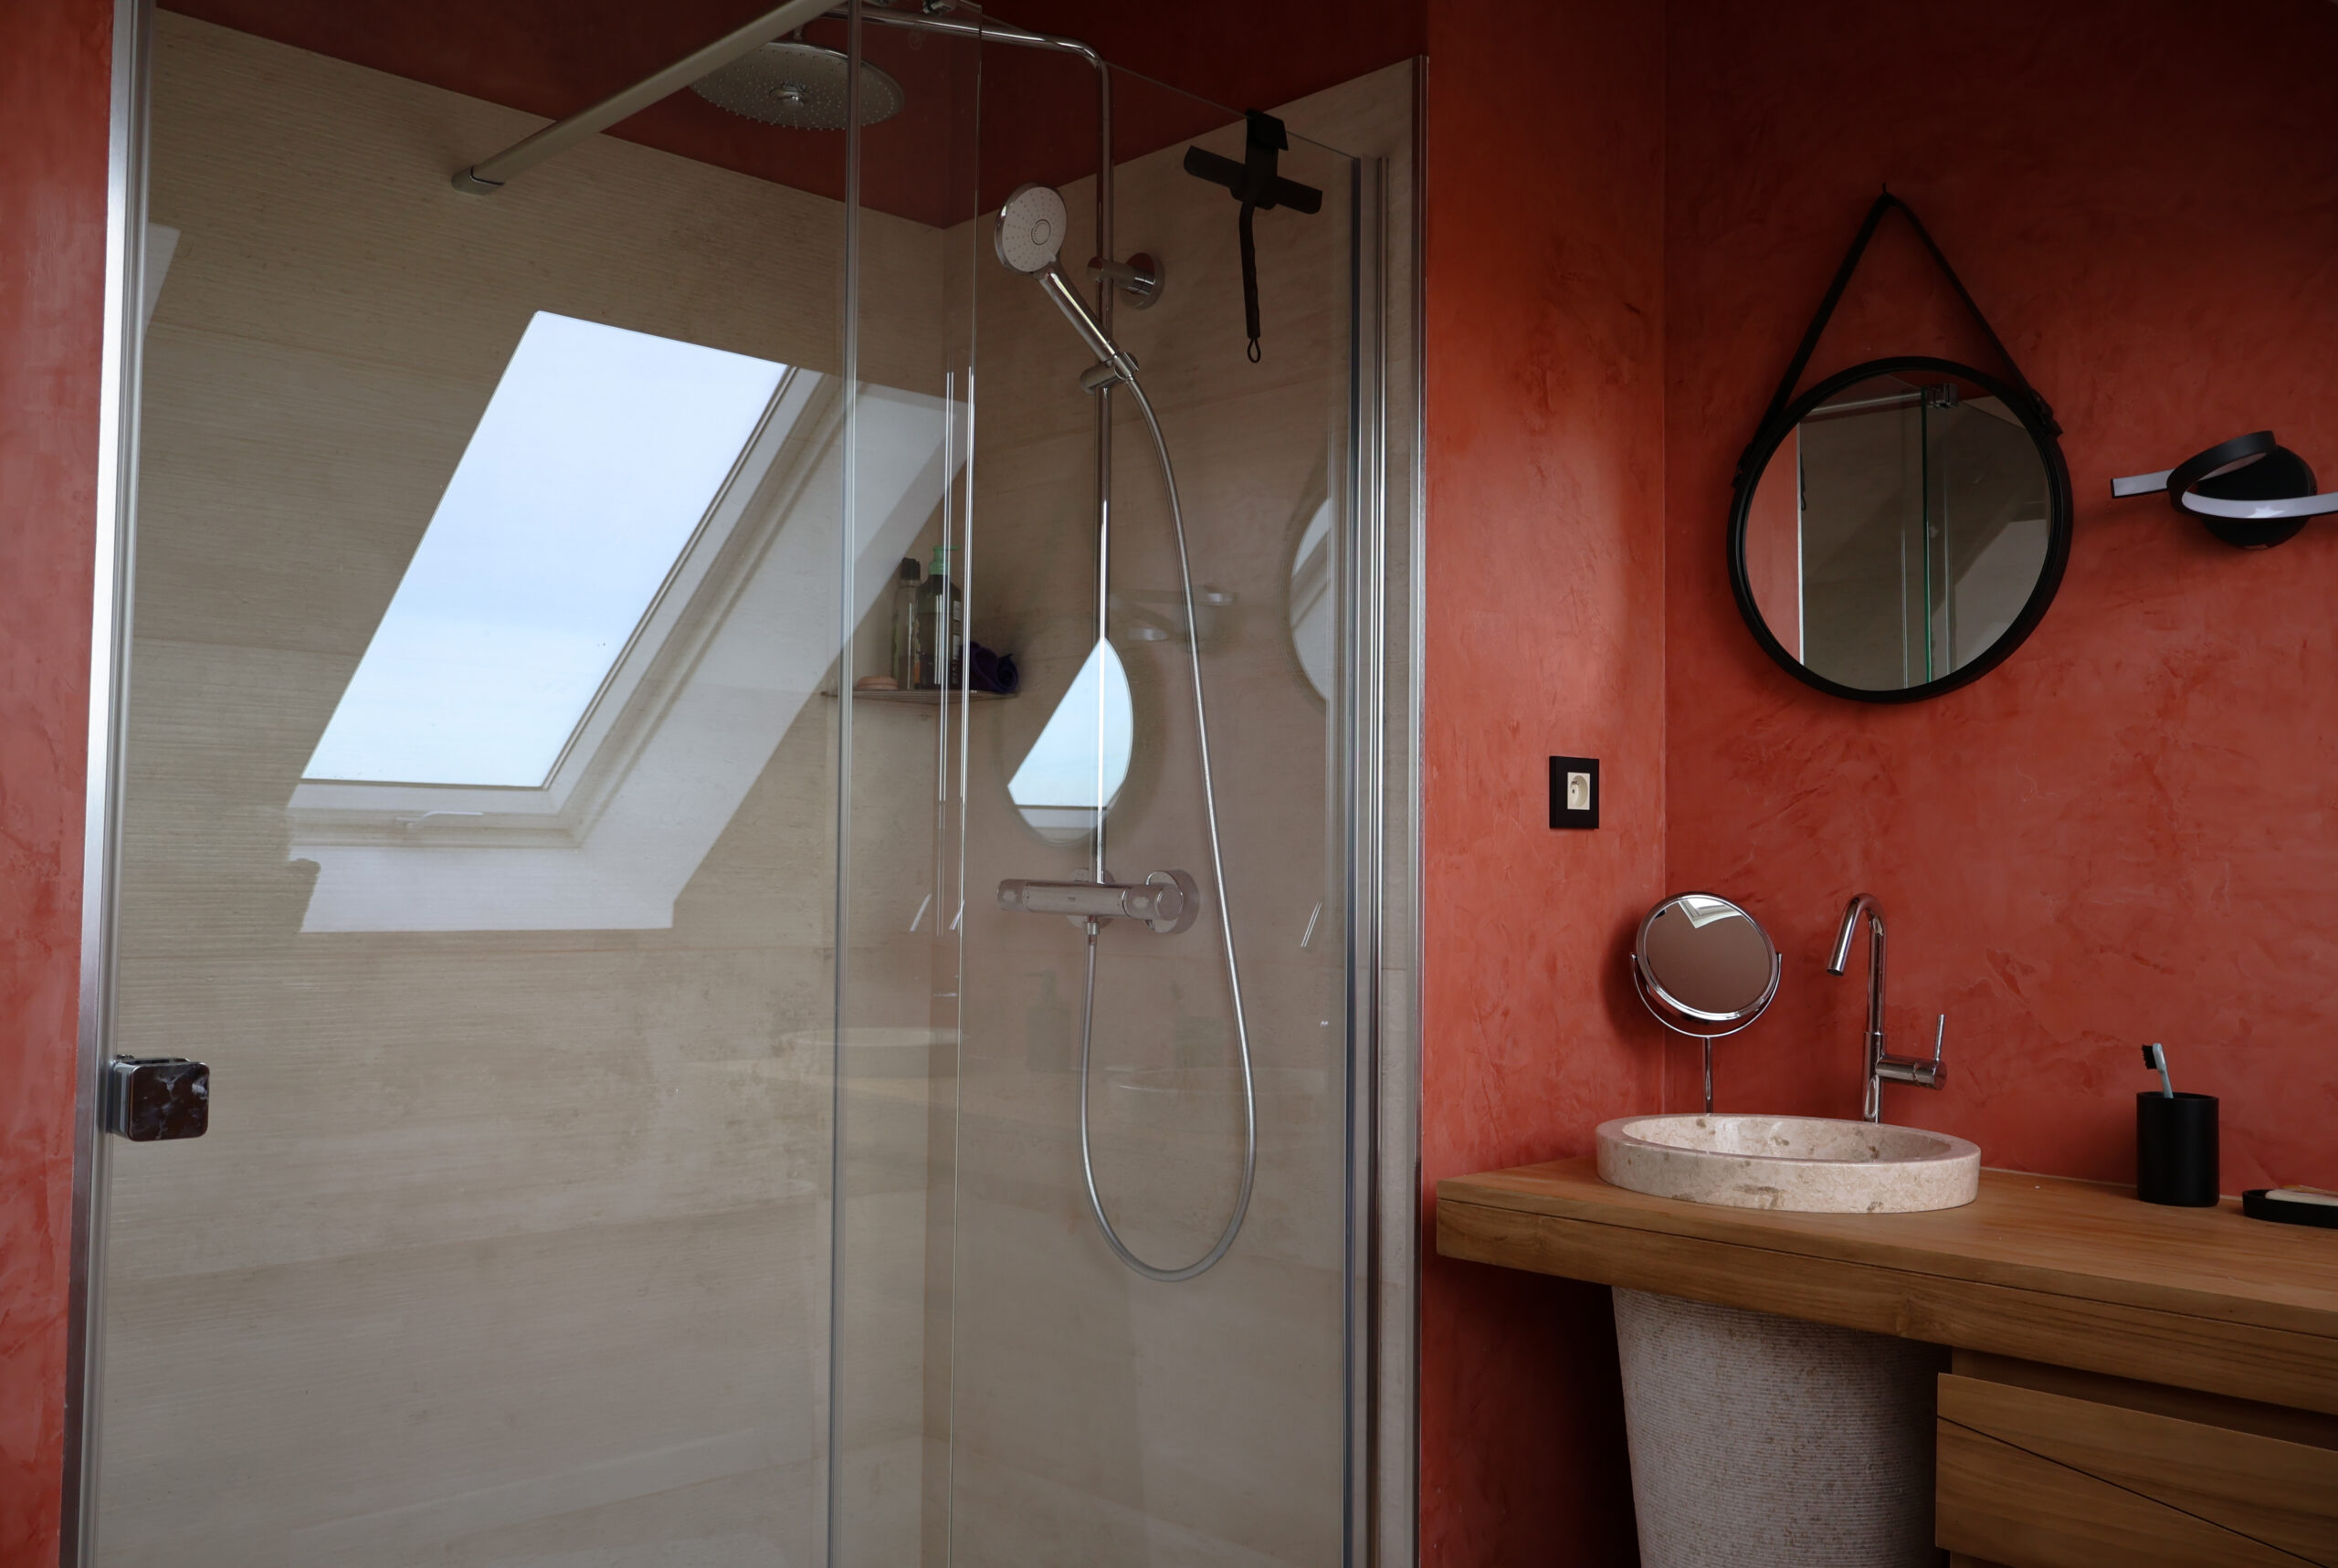
A panoramic bathroom:
– A large walk-in shower, tiled
– A double sink vanity
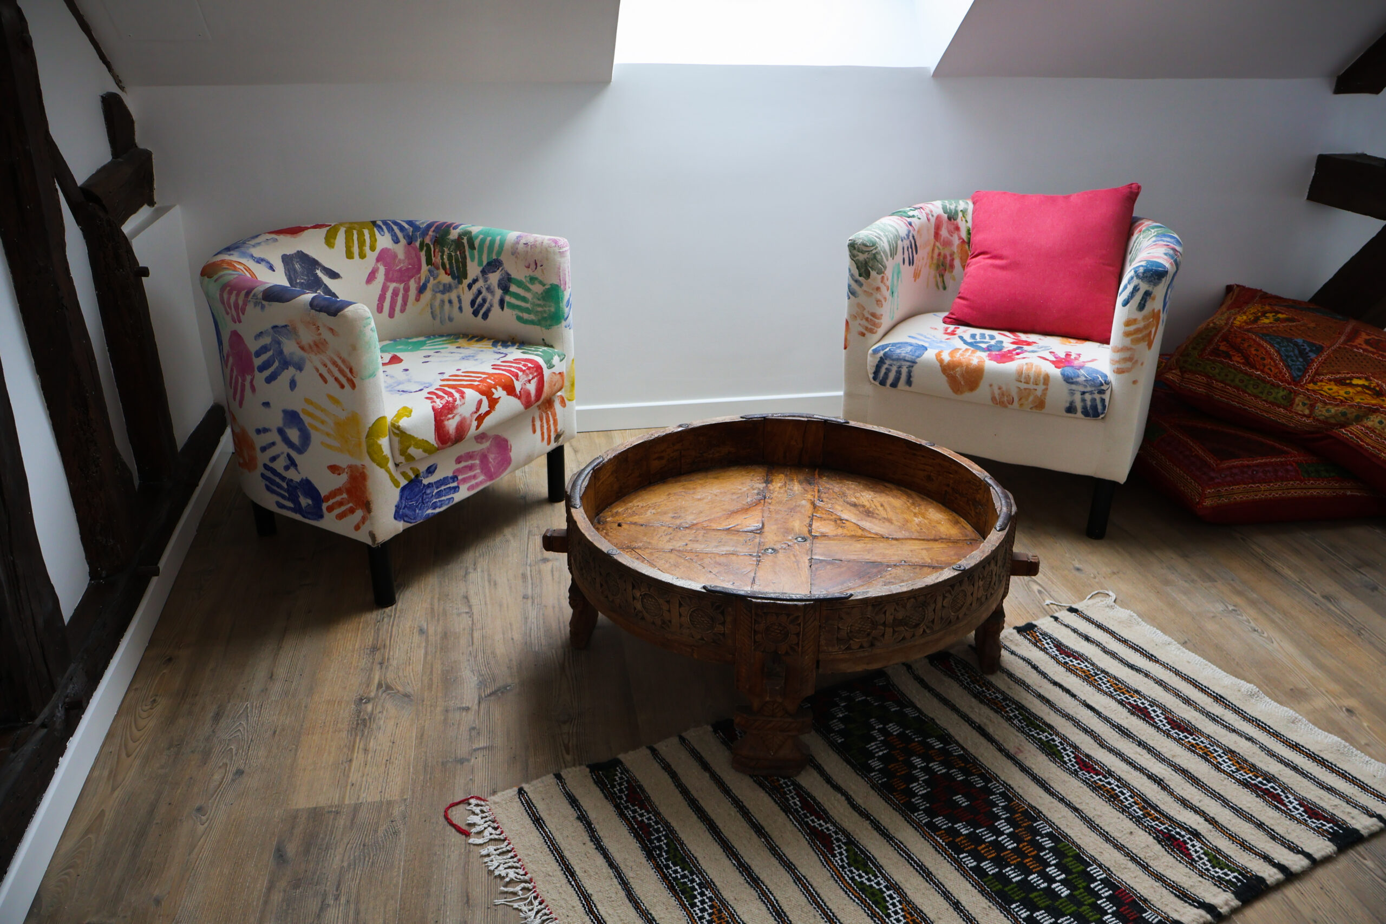
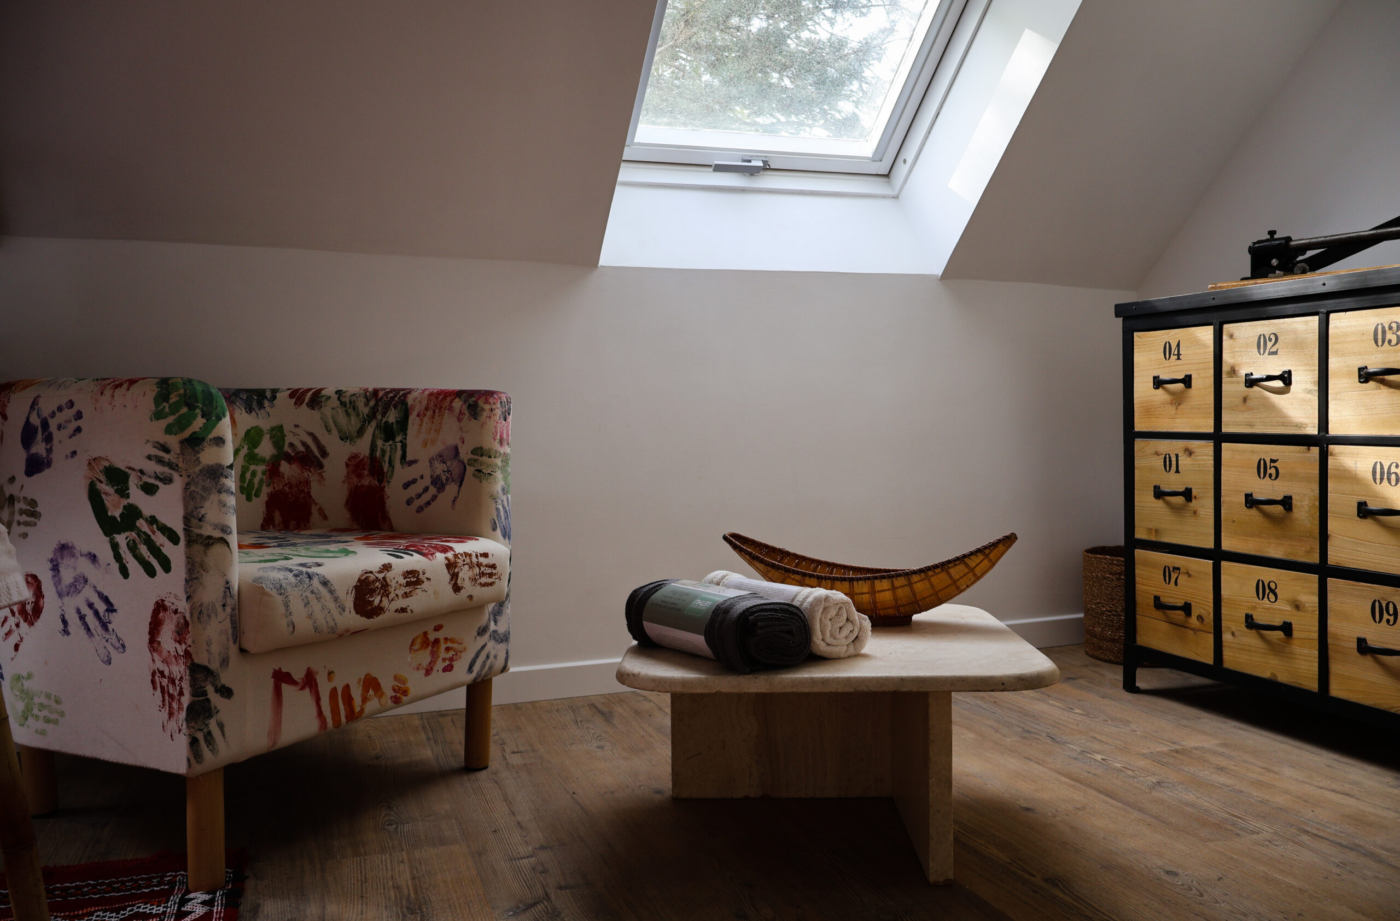
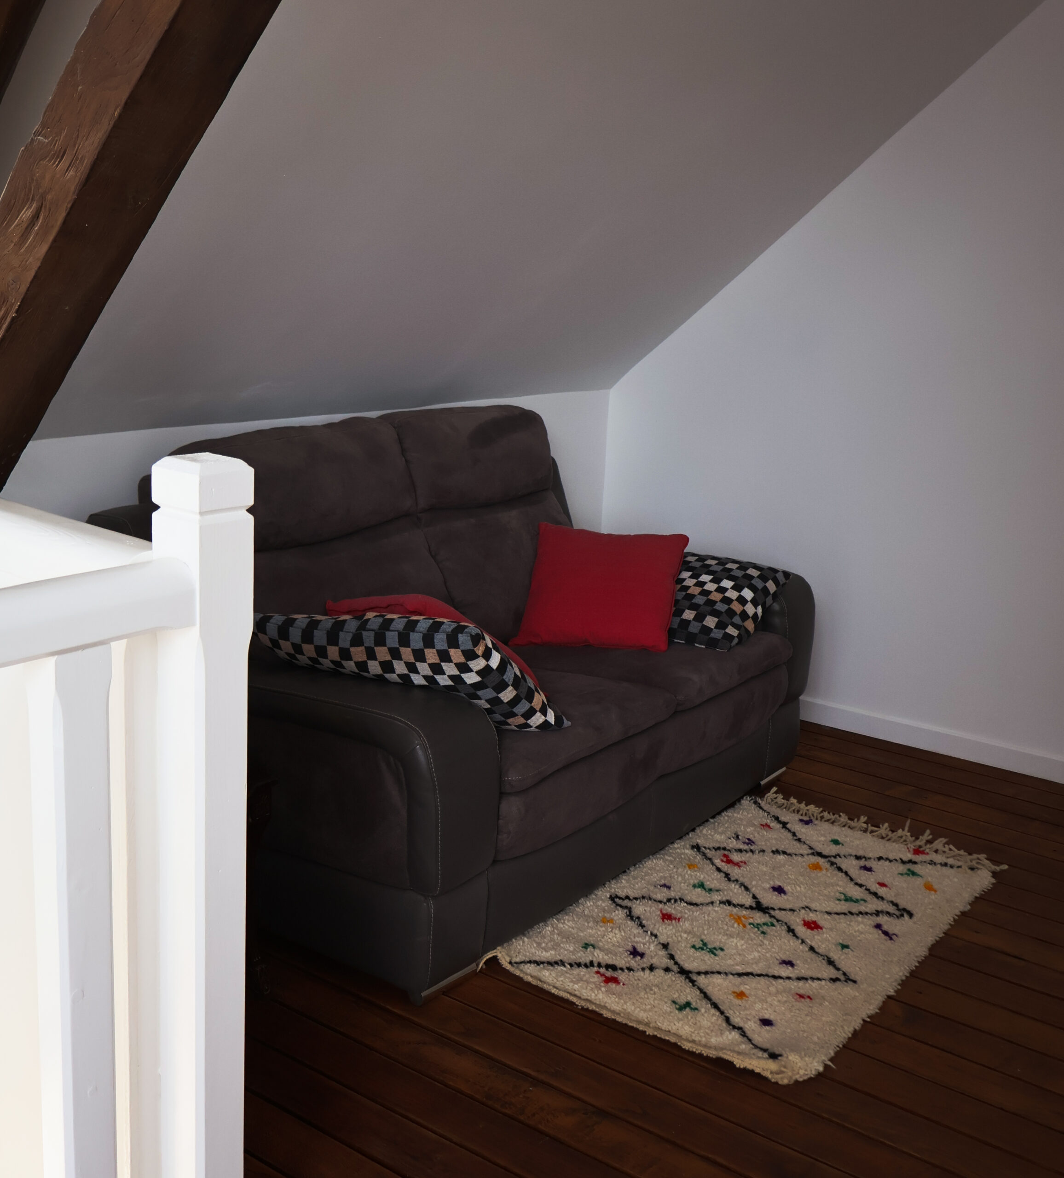
A “reading” corner
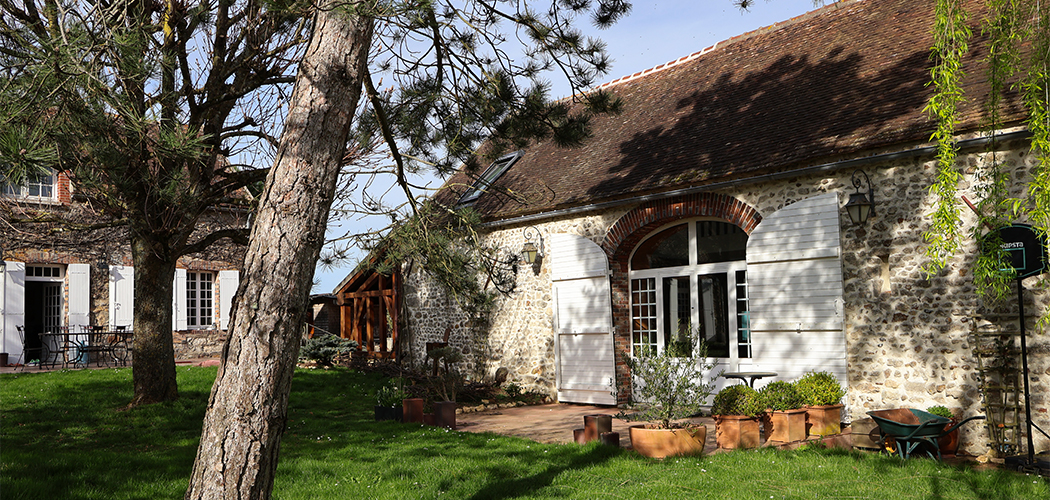
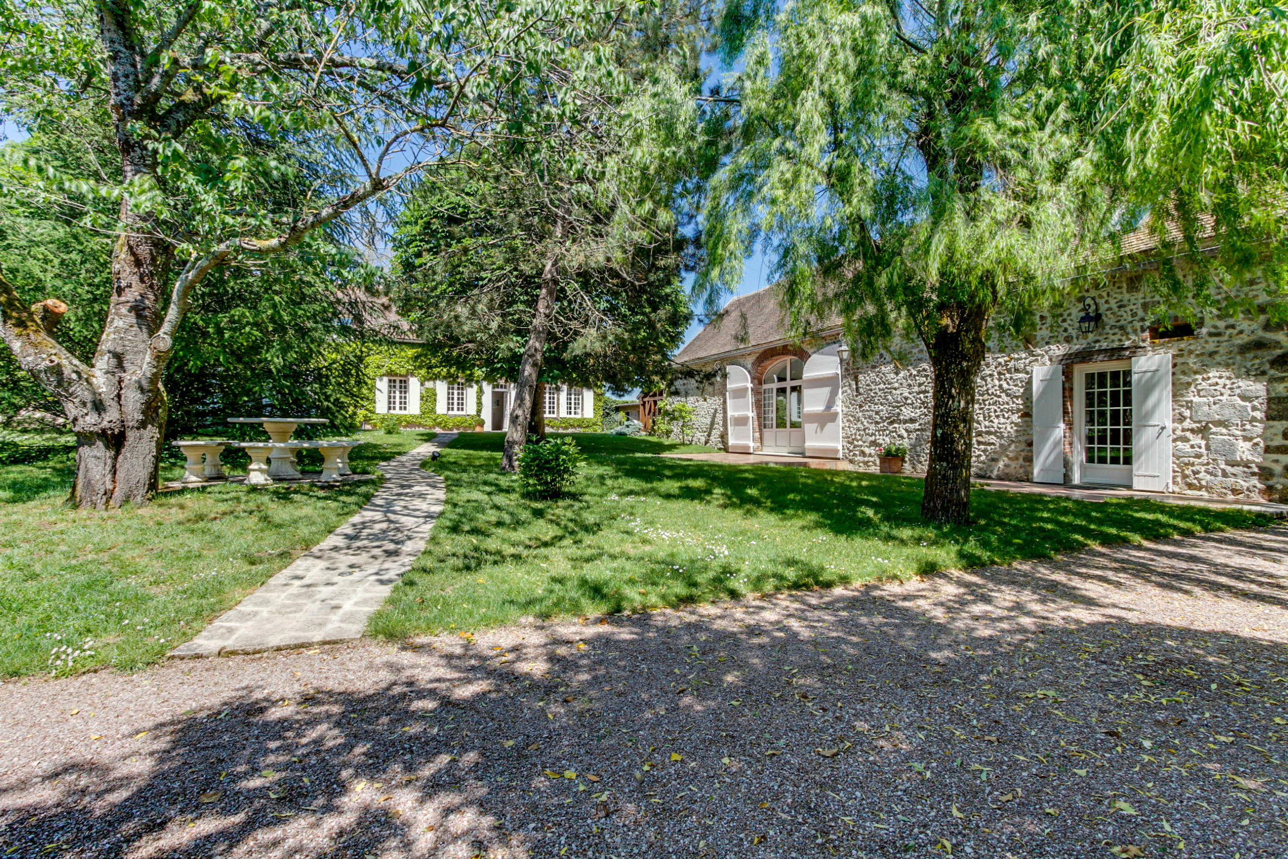
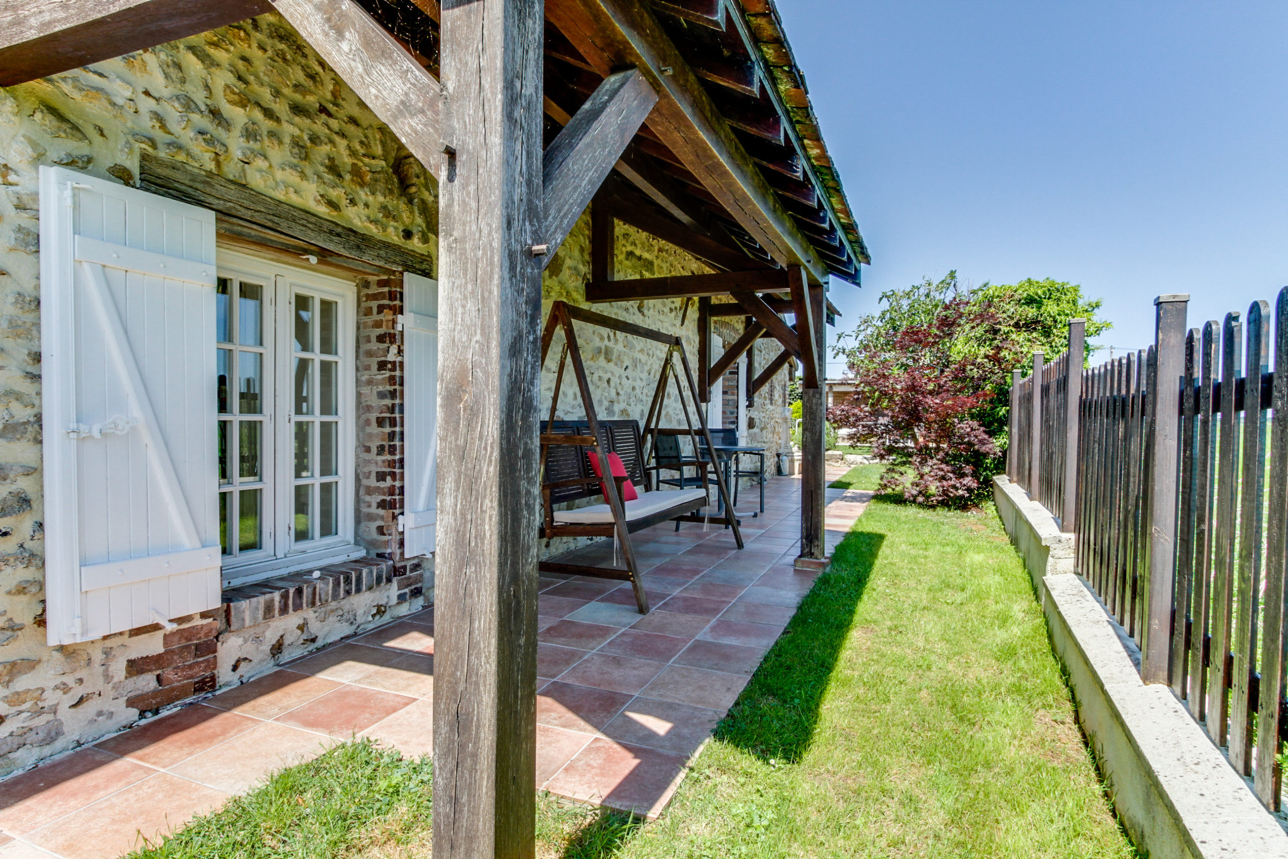
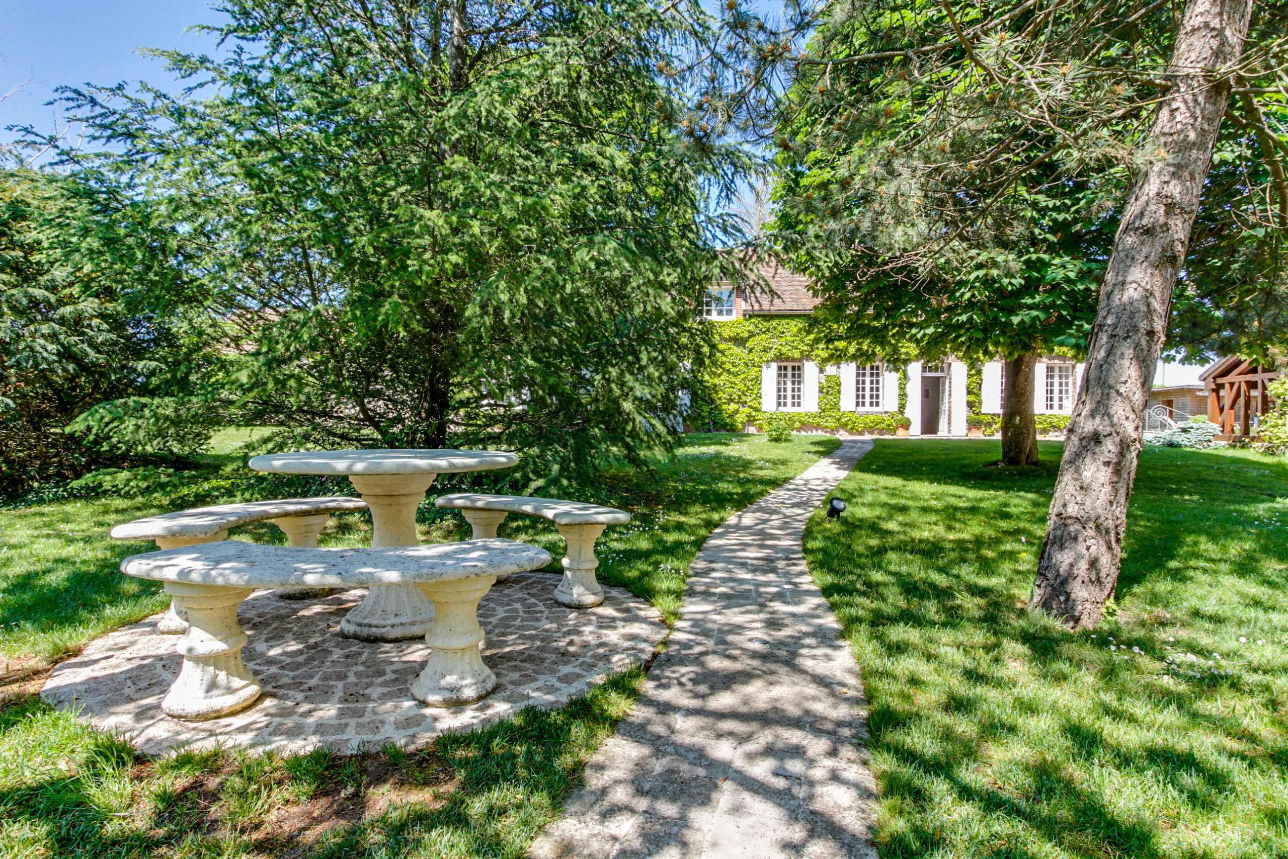
EXTERIOR
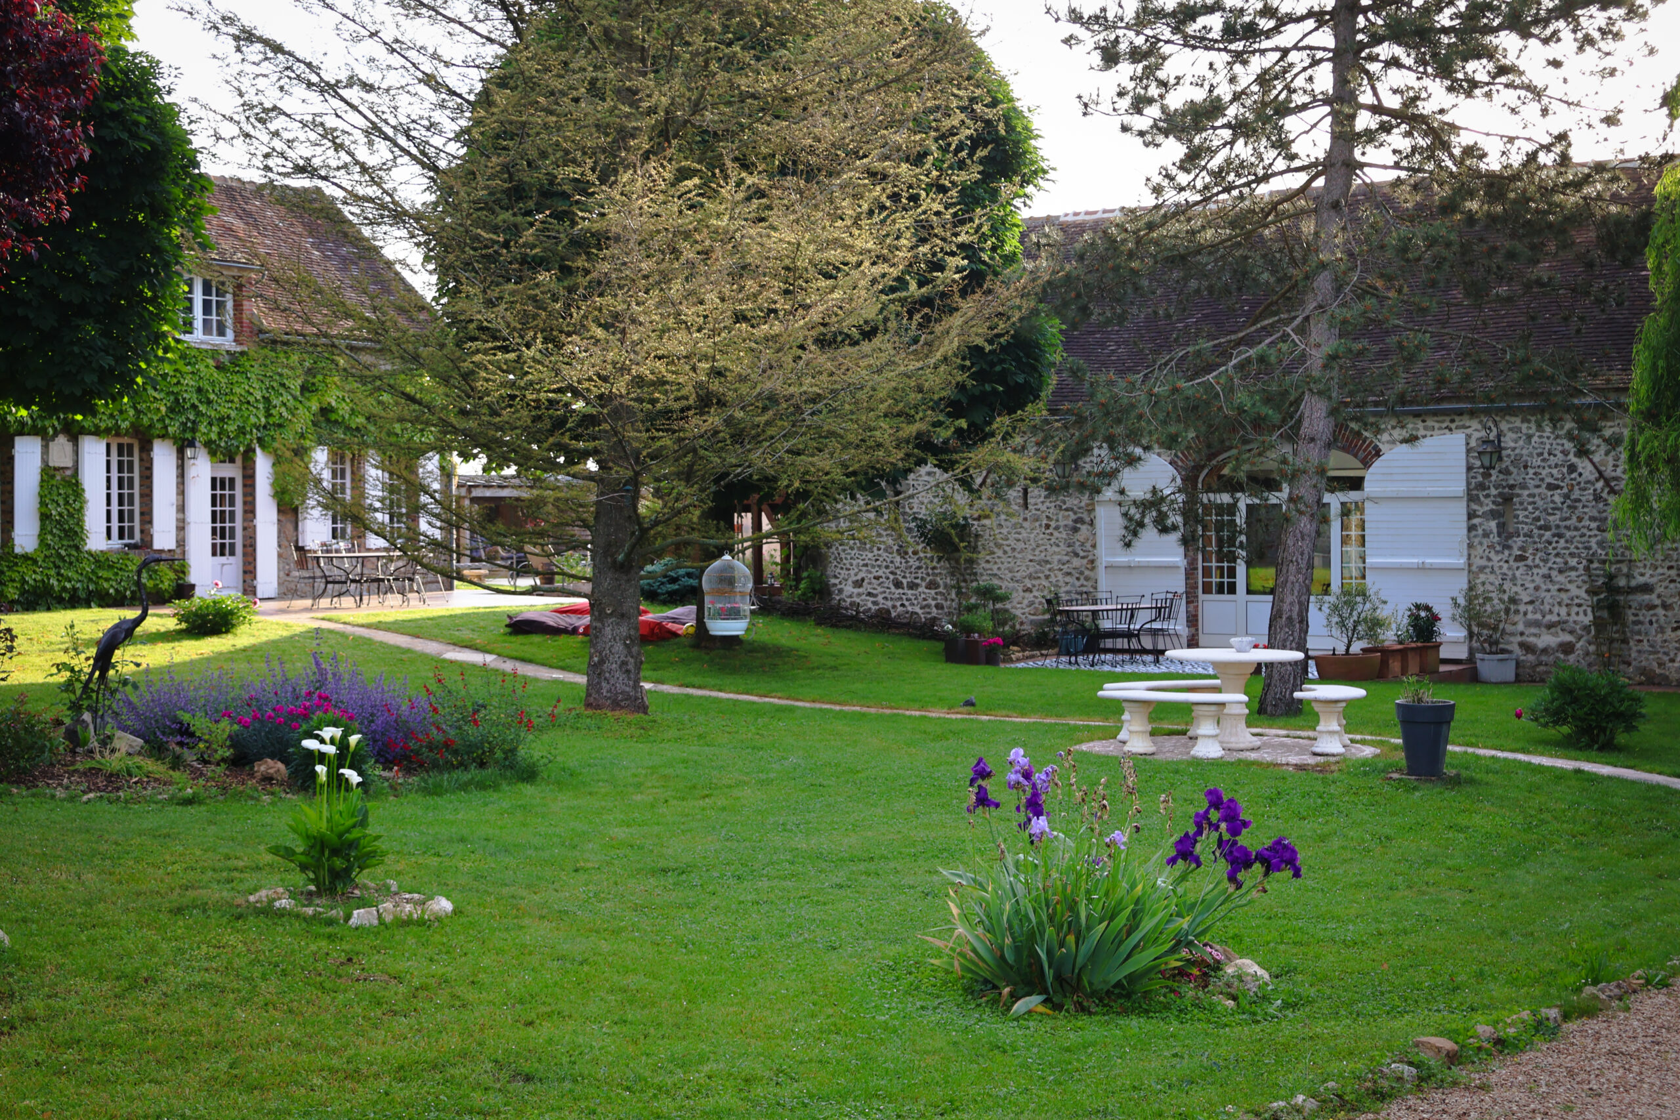
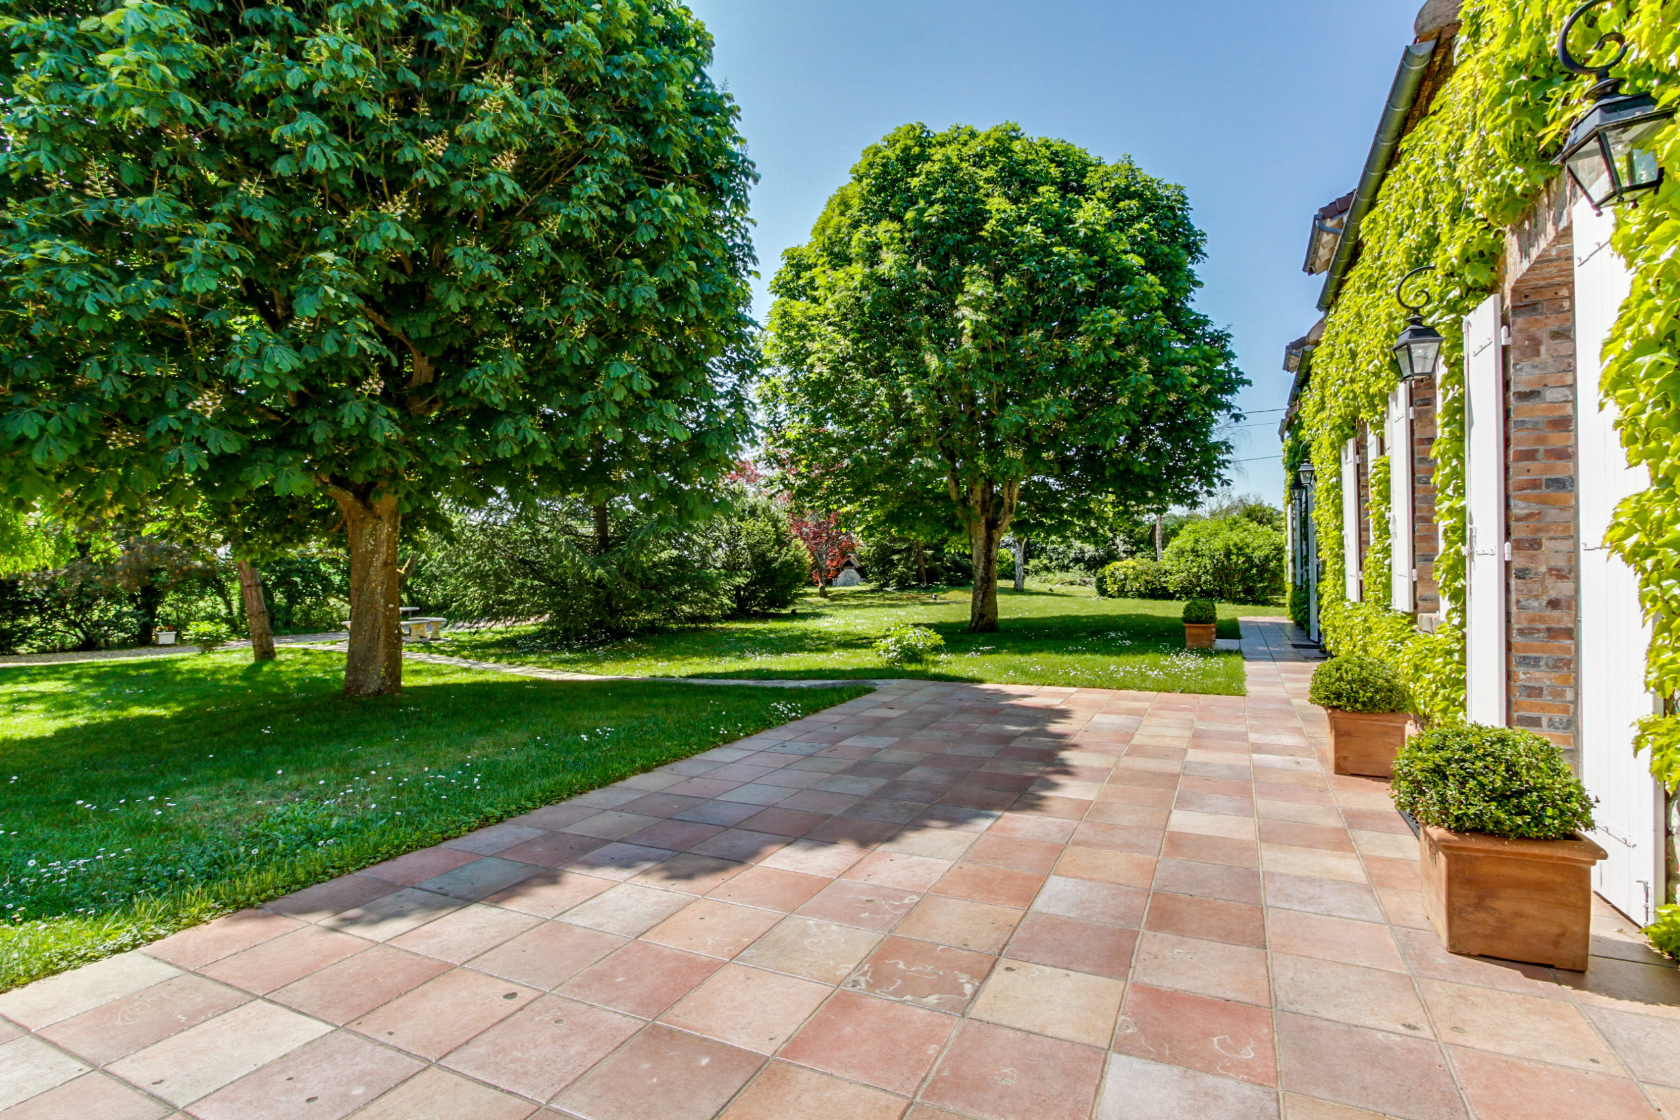
A landscaped and wooded garden with stone garden furniture
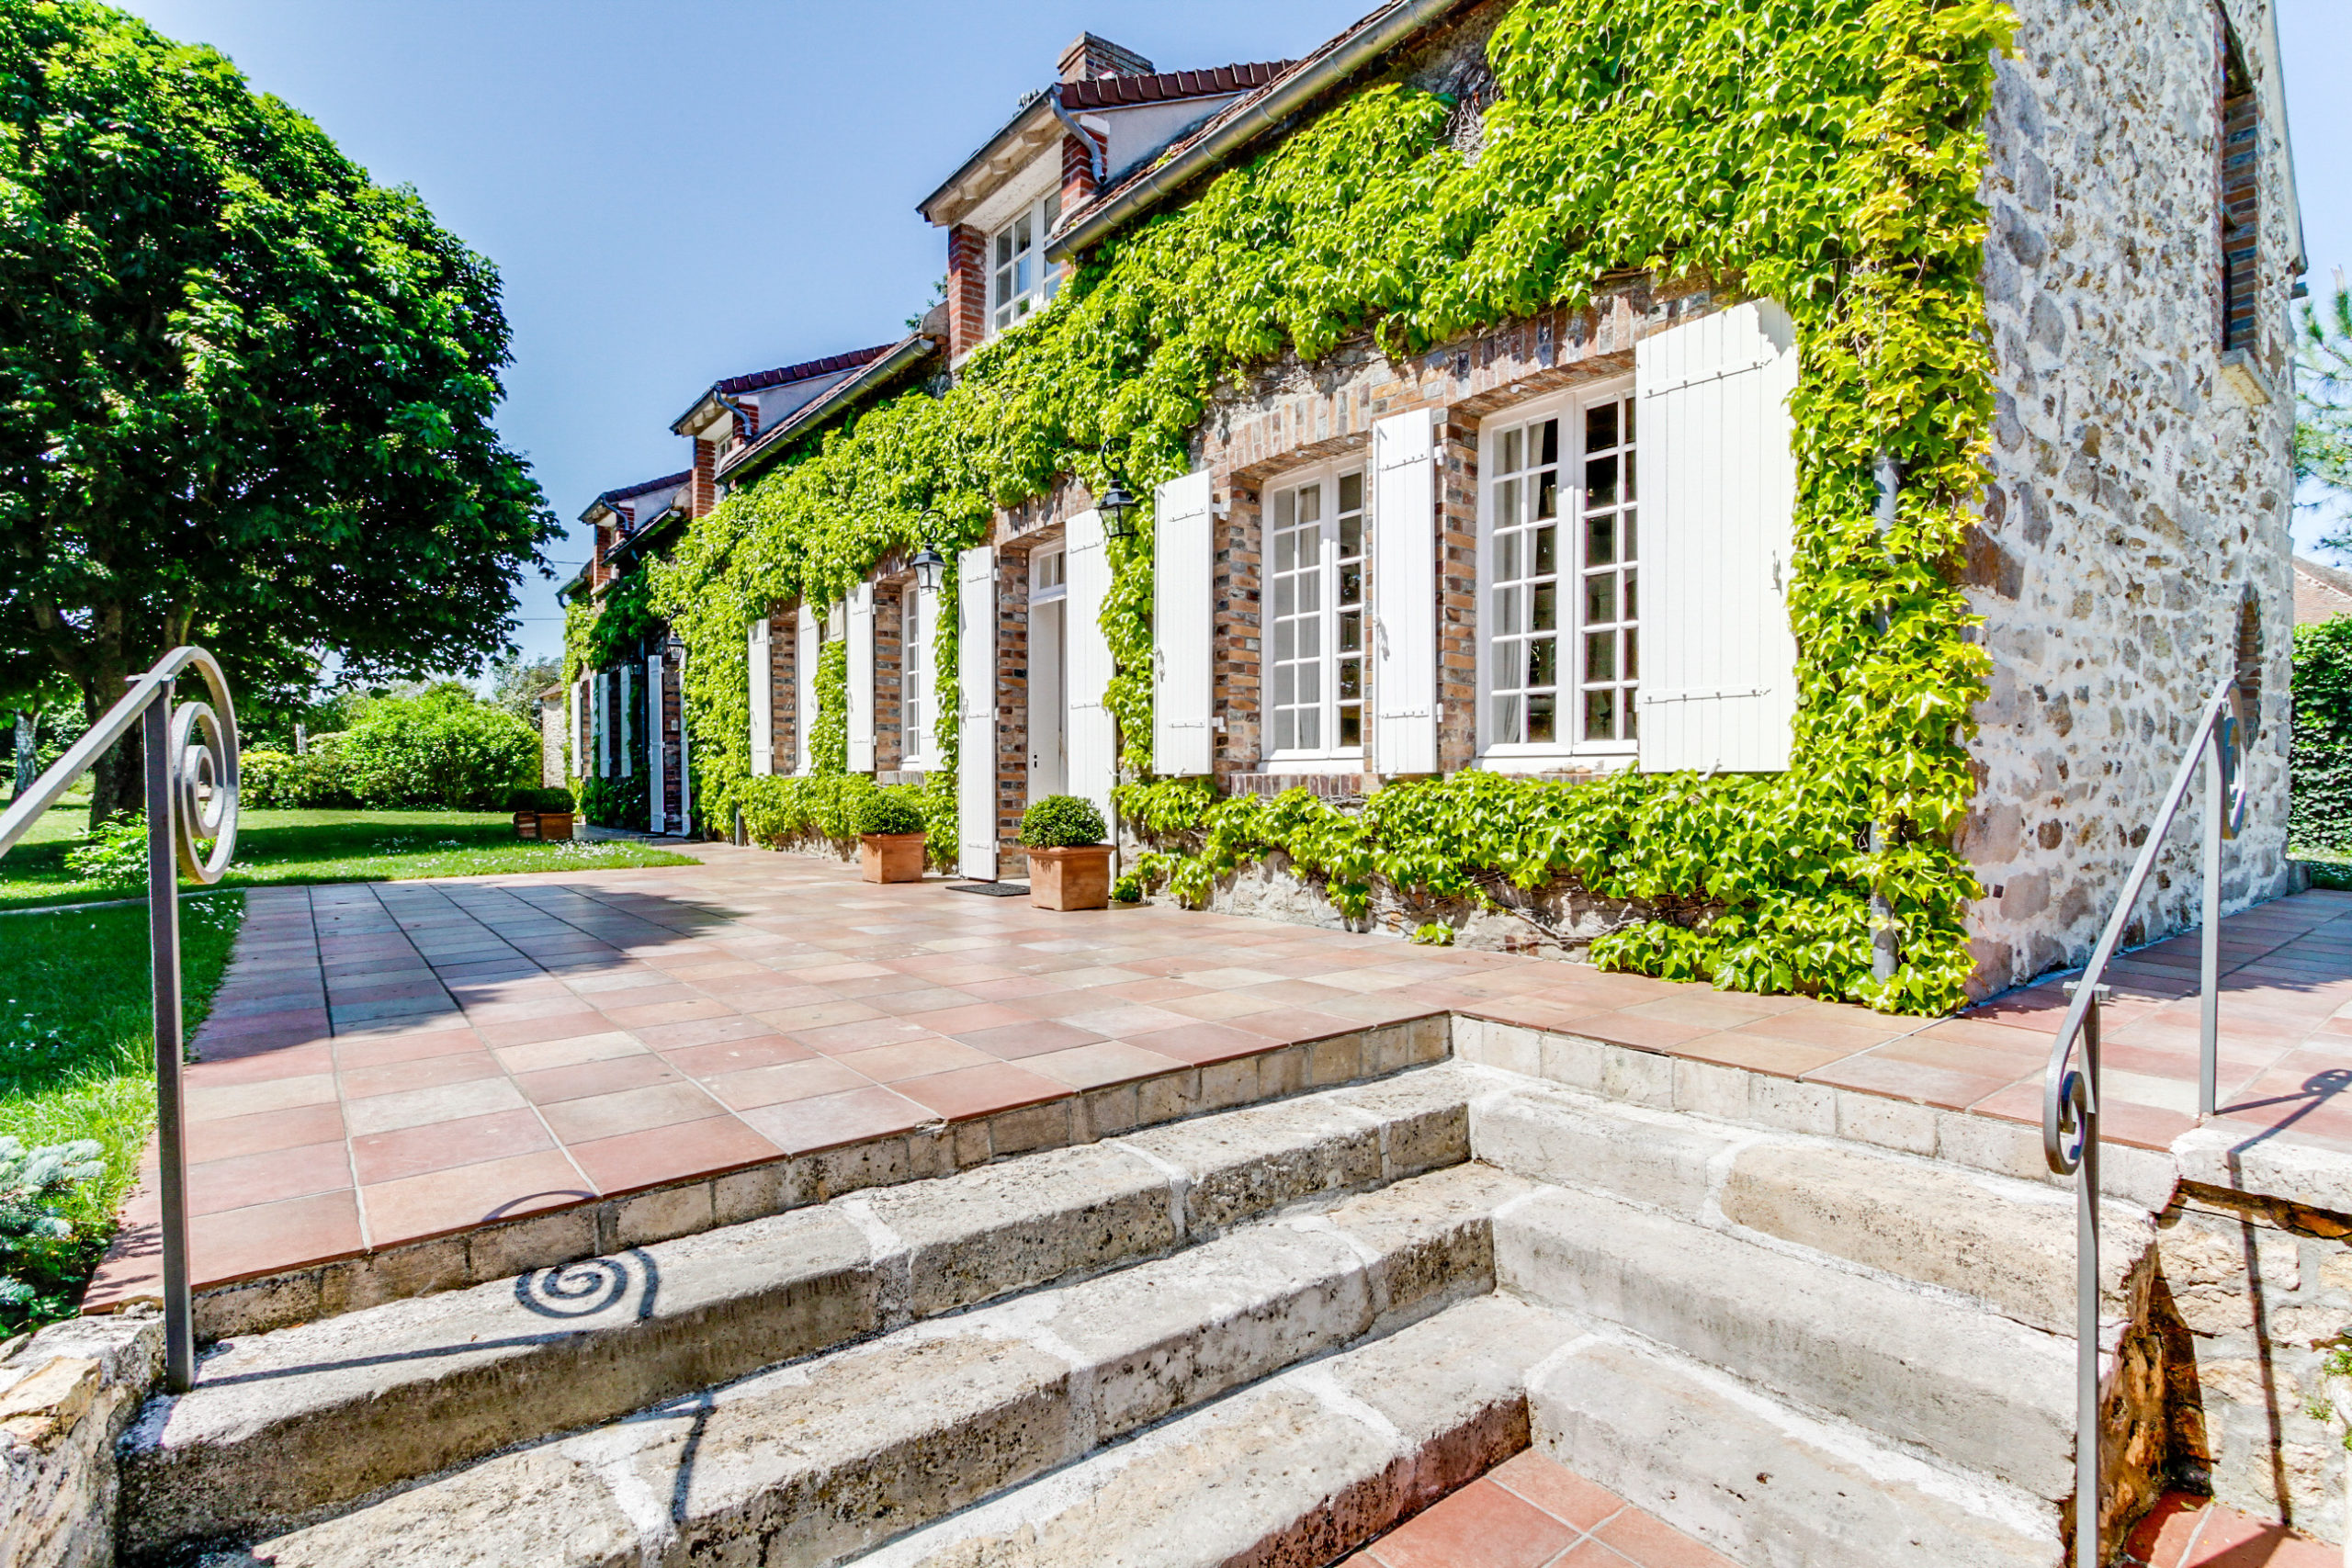
A west-facing terrace
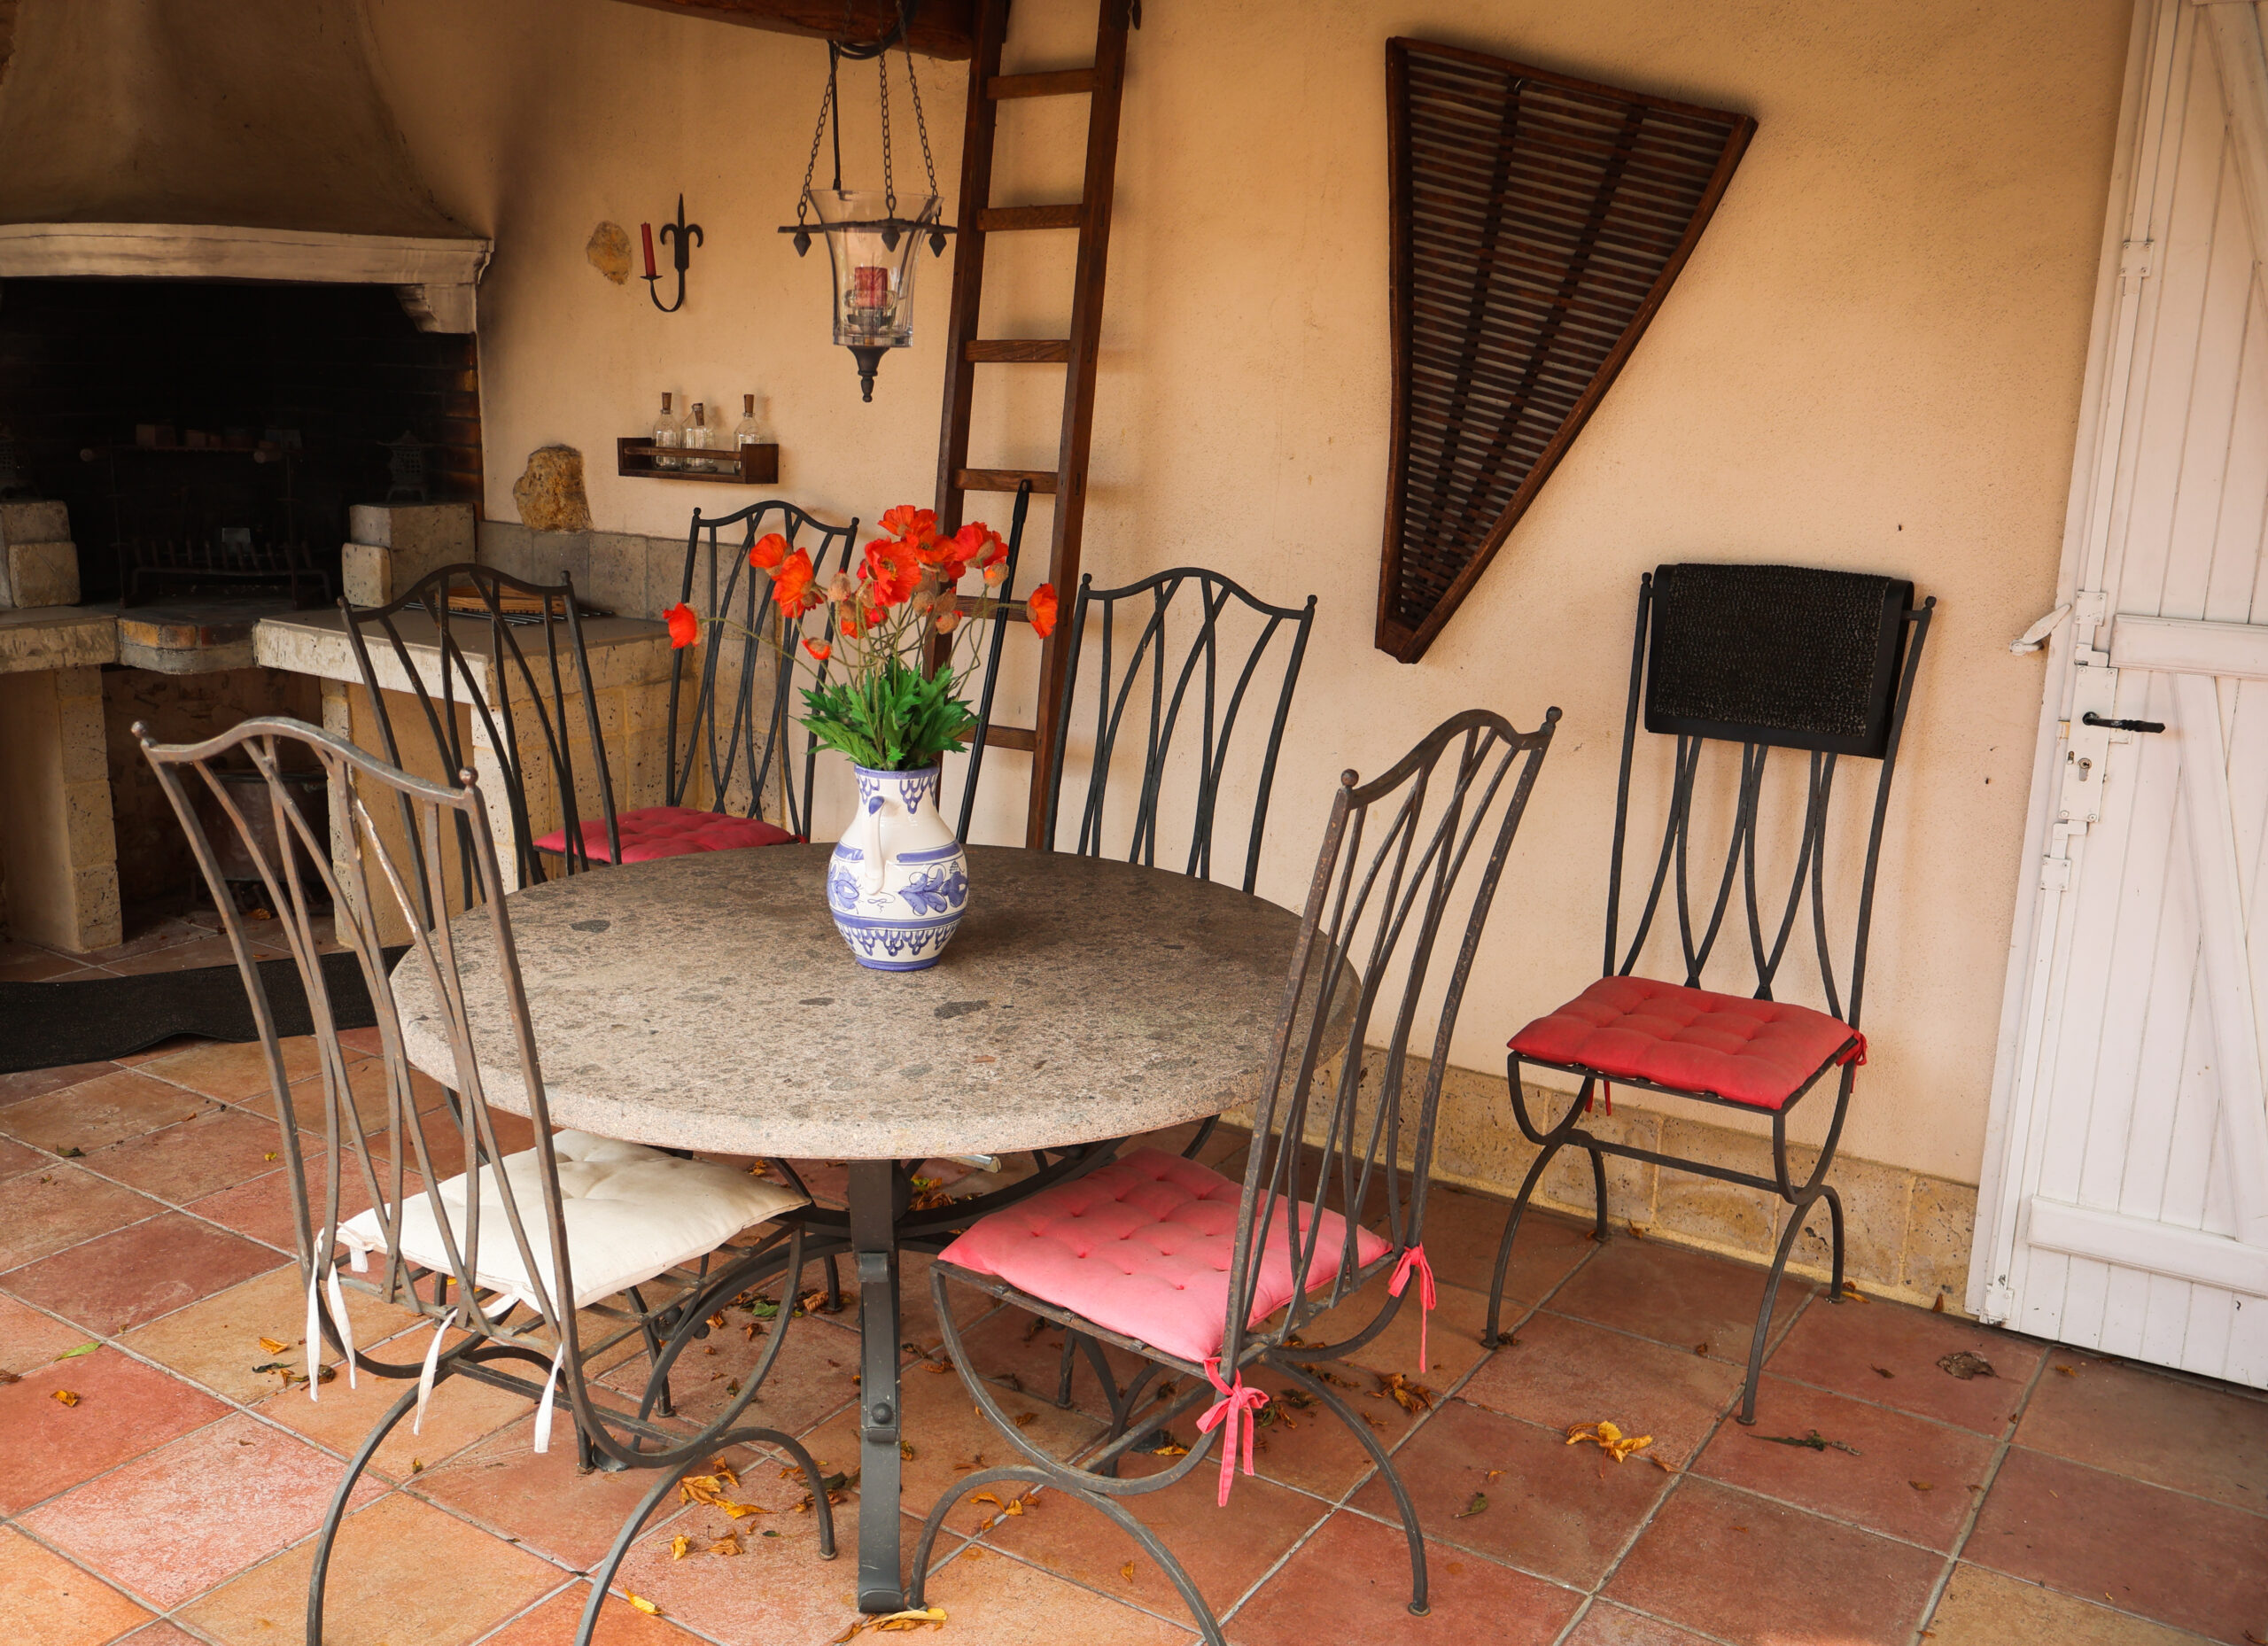
A covered summer kitchen, north side, with a fireplace
A BBQ area
Want to make a reservation?
We offer a customizable quote tailored to your needs.